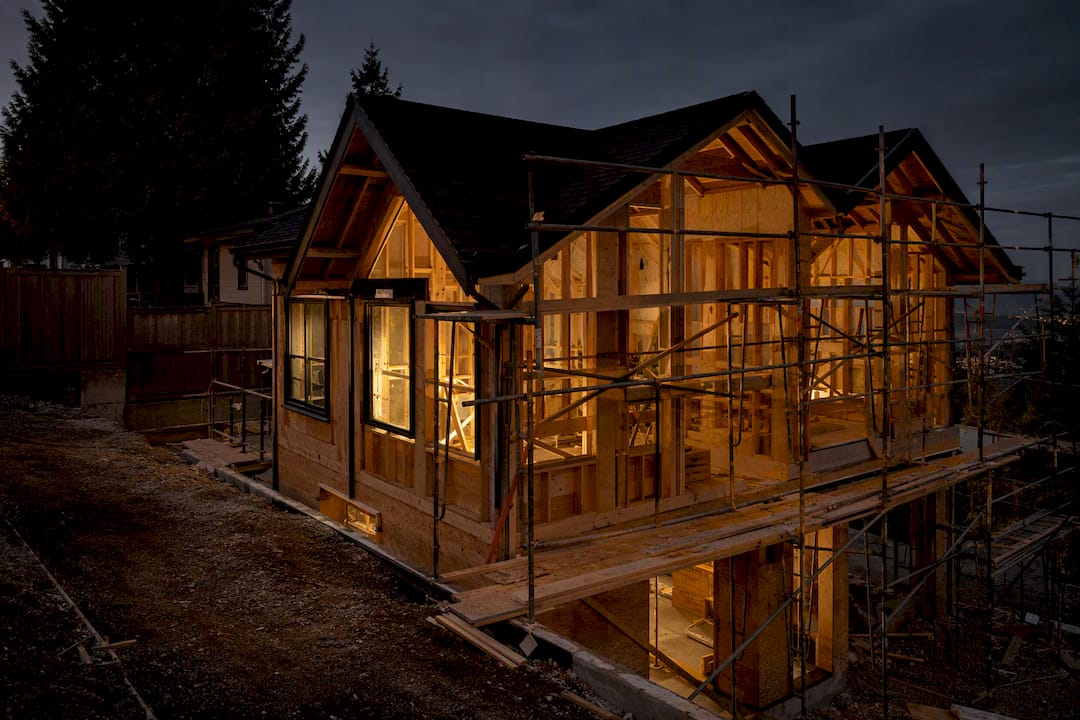
A Vancouver laneway house typically costs in the range of several hundred thousand dollars all in, with many projects landing within a mid-range amount once design, permits, and site work are counted. Expect $350 to $500 per square foot depending on finishes and lot conditions, and a total timeline of 10 to 16 months from first design meeting to occupancy permit.
TL;DR:
- The total cost of a laneway house in Vancouver typically falls between $350,000 and $500,000, with a speed of 10 to 16 months from design to occupancy.
- Hard costs make up about 65 to 75% of the budget, with site conditions and energy code requirements significantly influencing final expenses.
- Municipal permits and fees can add approximately $1,650 to $2,520 to the project’s cost, and delays in permit review may extend the timeline.
- Building energy compliance and warranty rules require involvement of licensed builders and energy modeling early in the design process, which can affect costs.
- Most experienced local builders have project costs in the $400,000 to $500,000 range for custom projects, with site-specific issues potentially adding to the budget.
Table of Contents
- How much does a laneway house cost in Vancouver? Sample budgets
- What’s actually in the price: hard costs versus soft costs
- What does the City of Vancouver charge in permits and fees?
- Why the BC Energy Step Code and warranty rules affect your budget
- Which Vancouver builders actually build laneway houses?
- How do you pick the right builder and contract?
- What’s the realistic timeline from consult to move-in?
- Where to find reputable laneway contractors in Metro Vancouver
- What builders don’t always tell you upfront
- How Multigroup supports your laneway house project
- Sources
- FAQ
How much does a laneway house cost in Vancouver? Sample budgets
The headline range hides a lot of variation, so it helps to see what three common project sizes actually look like on paper. Each scenario below covers hard construction and soft costs together, but excludes financing charges, landscaping beyond the basics, and furnishing.
- Studio or one bedroom (500 to 600 sq ft): typically costs in the lower hundred-thousands range total, with per square foot costs higher due to fixed kitchen, bathroom, and mechanical system expenses that don’t scale proportionally with size.
- Mid-size two bedroom (700 to 850 sq ft): costs generally fall within a mid-range amount consistent with typical Vancouver laneway projects, with per square foot costs moderately lower than smaller units, according to Ecohome’s cost analysis.
- Larger family unit (900 sq ft plus, where zoning allows): tends to have overall higher cost but lower per square foot cost as fixed costs are spread over more floor area.
Statistic callout: Laneway units in Vancouver typically rent for $2,000 to $3,000 a month depending on size and neighbourhood, and a well-built unit commonly adds a meaningful bump to overall property value, though the exact figure depends heavily on lot size and finish level.
What’s actually in the price: hard costs versus soft costs
Hard costs, the physical building itself, typically make up 65 to 75% of the total budget. Foundation and excavation run higher on sloped lots or where retaining walls are needed. Framing and structure vary with roofline complexity and whether the design includes a rooftop deck. Building envelope costs, siding, windows, insulation, and roofing, are where Vancouver’s Energy Step Code requirements push numbers upward, since better-performing windows and continuous insulation aren’t cheap. Mechanical, electrical, and plumbing (MEP) rough-in and finish work often surprises homeowners because a laneway house needs a full kitchen and bathroom system in a compact footprint, which concentrates cost per square foot rather than diluting it. Interior finishes, flooring, cabinetry, and fixtures, are the line item most within a homeowner’s control.
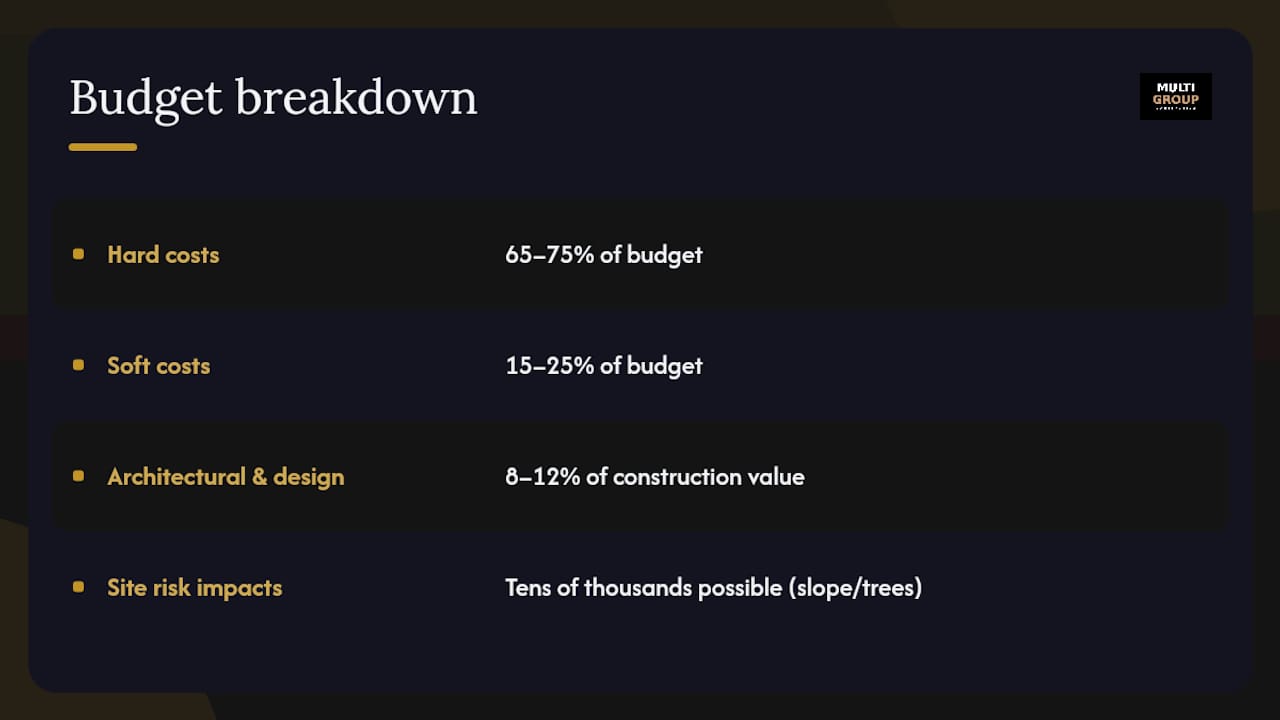
Soft costs, everything that isn’t physical construction, typically land between 15% and 25% of the total. Architectural and design fees usually run 8 to 12% of construction value. Structural, mechanical, and energy consultants add discrete fees that scale with project complexity. Geotechnical reports and property surveys are often required before permit submission, particularly on older lots with unknown soil conditions.
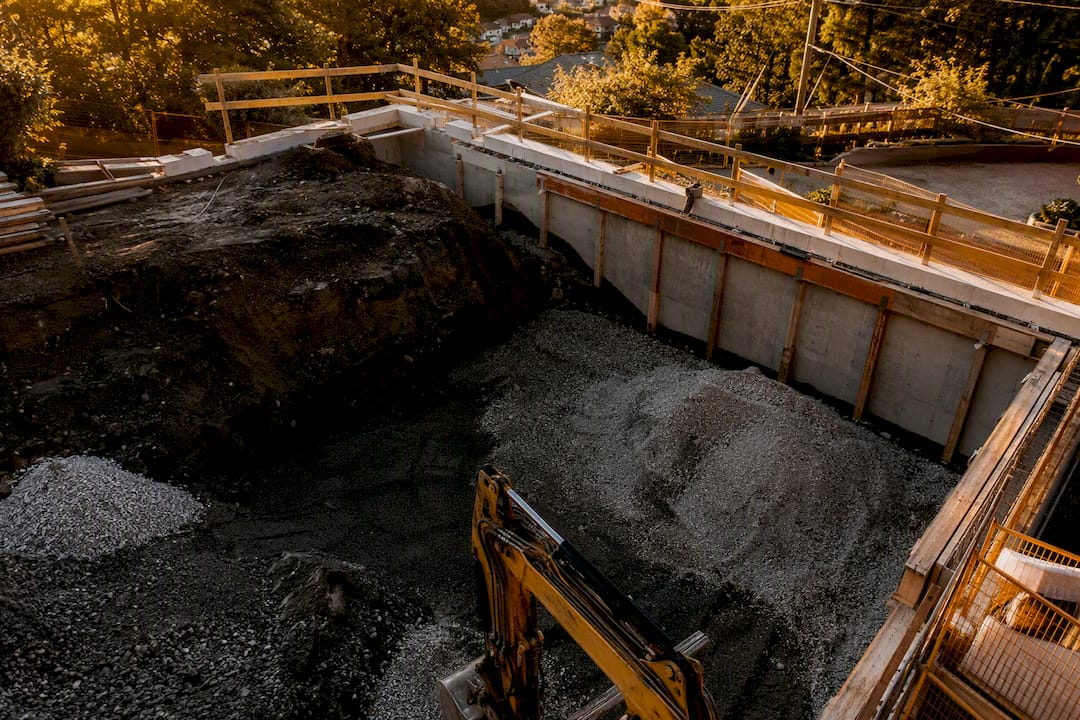
Site conditions can throw all of this off. A sloped lot, a mature tree requiring an arborist report, or contaminated soil discovered during excavation can each add tens of thousands of dollars that a flat-lot budget never anticipates, a point echoed in the City’s own low density housing guidelines on tree protection requirements.
What does the City of Vancouver charge in permits and fees?
Municipal charges are small individually but add up fast, and they’re the part of the budget homeowners most often underestimate. The City of Vancouver’s development and building permit fee schedule sets laneway house building permit fees at $1,650 for a one-storey house with no relaxation requested, rising to $2,520 for cases requiring a variance or additional review.
Beyond the base permit, expect these additions:
- Development cost levies, which apply broadly across the city and scale with project size
- Utility connection fees for new sewer, water, or electrical service laterals
- Street use permits if construction requires occupying part of the lane or sidewalk
- Plan review resubmission fees if the initial application needs revisions
Permit processing time is the biggest schedule risk on most projects. The City provides pre-reviewed, zoning-compliant designs that can shave weeks off review time when a lot qualifies, and using one of these standard plans is often the single fastest way to avoid a stalled application sitting in a reviewer’s queue for months.
Why the BC Energy Step Code and warranty rules affect your budget
Vancouver requires new laneway houses to meet BC Energy Step Code targets, which means energy modelling during design and a blower door test before occupancy to verify airtightness.
Separately, BC’s Homeowner Protection Act requires that most new residential construction, laneway houses included, be built by a licensed residential builder and registered for mandatory 2-5-10 home warranty insurance. Skipping this step isn’t just a compliance risk. It can jeopardize financing and resale down the line.
Pro Tip: Get your energy modeller involved during schematic design, not after drawings are finalized. Redesigning window layouts to hit a Step Code target after permit submission almost always costs more than getting it right the first time.
Which Vancouver builders actually build laneway houses?
Several established firms and licensed contractors handle laneway construction across Metro Vancouver, and they differ meaningfully in scope, specialization, and how hands-on they are with municipal coordination.
| Builder | Google reviews | Core offering | Best for | Standout |
|---|---|---|---|---|
| Multigroup Contracting | 5★ (23) | Permit management and full project delivery across Metro Vancouver | Owners who want hands-on project management and municipal coordination | Licensed local contractor with active project resources |
| CoreVal Homes | 4.9★ (58) | Custom home builder active in Metro Vancouver | High-quality custom laneway builds | Large local review base |
| Powell Contracting | 4.9★ (51) | Home builder serving North and Metro Vancouver | Projects requiring end-to-end construction management | Strong track record |
| PHW Homes Inc | 4.8★ (37) | Custom home builder working in Vancouver | Mid-size custom laneway homes | Solid custom home focus |
| Smallworks Ltd. | 4.5★ (38) | Specialist small-footprint and laneway homes | Design-forward laneway projects | Established laneway portfolio |
| Lanefab Design / Build | 4.9★ (30) | Design/build studio specializing in laneway houses | Integrated design-build laneway projects | Single-party design and build reduces coordination gaps |
| Home Wealth Construction | 5★ (5) | Residential builds in the region | Smaller local projects | Boutique, newer review base |
| SteelWorks Laneway Homes Ltd. | 5★ (3) | Laneway house construction | Clients considering steel or atypical systems | Specialized construction methods |
Review counts help gauge how much local track record a builder has accumulated, but they’re one signal among several. A firm with 30 reviews and a decade of laneway-specific permits filed with the City tells you more than star rating alone. Whichever builder you contact, confirm their BC Housing licensing status and current homeowner warranty registration directly. That single check protects your financing and your resale value.
How do you pick the right builder and contract?
The right questions upfront save you from expensive surprises mid-build. Ask every builder you interview:
- Are you a licensed residential builder registered with BC Housing, and can you provide proof of current warranty coverage?
- How many Step Code laneway houses have you built, and who handles the energy modelling?
- What happens to the schedule and budget if the permit review triggers a resubmission?
- What allowances are built into the quote for finishes, and what happens if I want to upgrade them?
- What’s your change-order process, and how are those costs documented?
Your contract should spell out scope in detail, tie payments to defined milestones rather than calendar dates, and include a clear change-order process with written sign-off before extra work begins. Watch for vague allowances, no mention of holdbacks, or a builder who can’t clearly explain how Step Code compliance will be verified.
A contractor who resists writing it in is telling you something about how they handle scope changes.*
What’s the realistic timeline from consult to move-in?
A laneway house typically moves through four phases, and permit review is usually the least predictable one.
- Design and drawings (6 to 10 weeks): site survey, schematic design, and energy modelling coordination.
- Permit application and review (8 to 16 weeks): varies significantly based on whether the design uses a pre-reviewed plan or needs custom review.
- Construction (5 to 8 months): foundation through finishes, with inspections at each major stage.
- Final inspections and occupancy (2 to 4 weeks): blower door test, final municipal sign-off, and occupancy permit issuance.
Before your first consult, gather your property survey, any existing site plans, a rough budget ceiling, and a list of must-haves versus nice-to-haves. Bringing that to the table lets a contractor give you a realistic number on day one instead of a placeholder range.
Where to find reputable laneway contractors in Metro Vancouver
Homeowners researching builders typically start with the firms listed above, and each is reachable through their public business listings for a direct quote request. CoreVal Homes and Powell Contracting both work across broader Metro Vancouver and typically price laneway projects in line with the mid to upper end of the $400,000 to $500,000 range, reflecting their custom-build focus. PHW Homes Inc and Smallworks Ltd. specialize more narrowly in compact and design-forward footprints, which tends to keep their quotes closer to the $350,000 to $450,000 band for smaller units. Lanefab Design / Build’s integrated design-build model means their proposals bundle architectural fees into the construction contract rather than billing them separately, which is worth factoring in when comparing quotes line by line.
Multigroup Contracting serves Metro Vancouver homeowners who want a single point of contact managing both the permit application and the construction crew, which matters most on lots with complicated site conditions. Home Wealth Construction and SteelWorks Laneway Homes Ltd. round out the list as smaller, more specialized outfits, useful if your project needs a boutique approach or non-standard construction methods like steel framing.
Contact each firm directly for a written quote before committing. Pricing above reflects typical ranges based on project scope, not fixed rates, and every lot has its own variables that shift the final number.
What builders don’t always tell you upfront
Every laneway project we’ve been part of has hit at least one complication that wasn’t in the initial estimate. Utility upgrades are common on older lots where the existing service can’t support a second dwelling. Tree protection bylaws can restrict where foundations sit, sometimes shifting the entire building footprint after design is finalized. Tight lane access can slow material delivery and add crane or hand-carry costs that a straightforward lot never sees.
Multigroup manages these by scoping site conditions before pricing is finalized, not after, and by building a documented change-order process into every contract so cost shifts are visible and approved in writing before work proceeds…
— MultigroupTeam
How Multigroup supports your laneway house project
Multigroup is the contractor that treats permit navigation as part of the build, not a separate headache you manage on your own. For a laneway project, that means one team handling the City of Vancouver application, coordinating your energy consultant for Step Code compliance, and running the construction schedule so inspections don’t stall your move-in date.

An initial consult typically covers your lot’s zoning constraints, a rough budget range based on your target size and finish level, and a realistic permit timeline before you commit to drawings. From there, Multigroup provides a detailed proposal with milestone-based payments and a documented change-order process, so you know exactly what triggers a cost adjustment before it happens. If you’re weighing a laneway house against other property improvements, Multigroup’s broader commercial renovation work across Metro Vancouver gives the team practical experience coordinating trades, municipal reviewers, and occupied-site logistics that carries directly into residential laneway projects. Reach out for a consult to get a written estimate scoped to your specific lot.
Sources
Figures in this article draw from the City of Vancouver’s building permit process guidance, the official 2025 development and building fee schedule, BC Housing’s Homeowner Protection Act requirements, and Ecohome’s 2025 Vancouver laneway cost analysis. Readers planning a project should verify current fee amounts directly with the City before budgeting, since schedules are updated periodically. For permit prep specifics, Multigroup’s permitting checklist for Vancouver walks through document requirements in more detail.
FAQ
How much value does a laneway house add to a Vancouver property?
A well-built laneway house typically adds meaningful resale value and generates rental income of $2,000 to $3,000 a month, though the exact value bump depends on lot size, finish quality, and neighbourhood demand.
How much does it cost to build a 2,000 sq ft house in BC?
A full 2,000 sq ft custom home in BC typically costs significantly more than a laneway house given the larger footprint, and per square foot costs vary widely by region, finish level, and site conditions, so getting a written quote from a licensed builder is the only reliable way to price a specific lot.
Can you sell a laneway house in Vancouver?
Laneway houses generally cannot be sold or subdivided separately from the main property title in Vancouver. They function as a secondary dwelling on the same lot and transfer with the primary residence when the property sells.
Can you buy a laneway house in Vancouver?
You cannot purchase a standalone laneway house on its own title. You buy the entire property, main house and laneway house together, since Vancouver zoning treats the laneway unit as part of the same parcel.
What’s a realistic contingency to budget for a laneway house?
Most builders recommend a 10 to 15% contingency on top of the construction budget to cover site surprises, material price shifts, and permit-driven design changes.