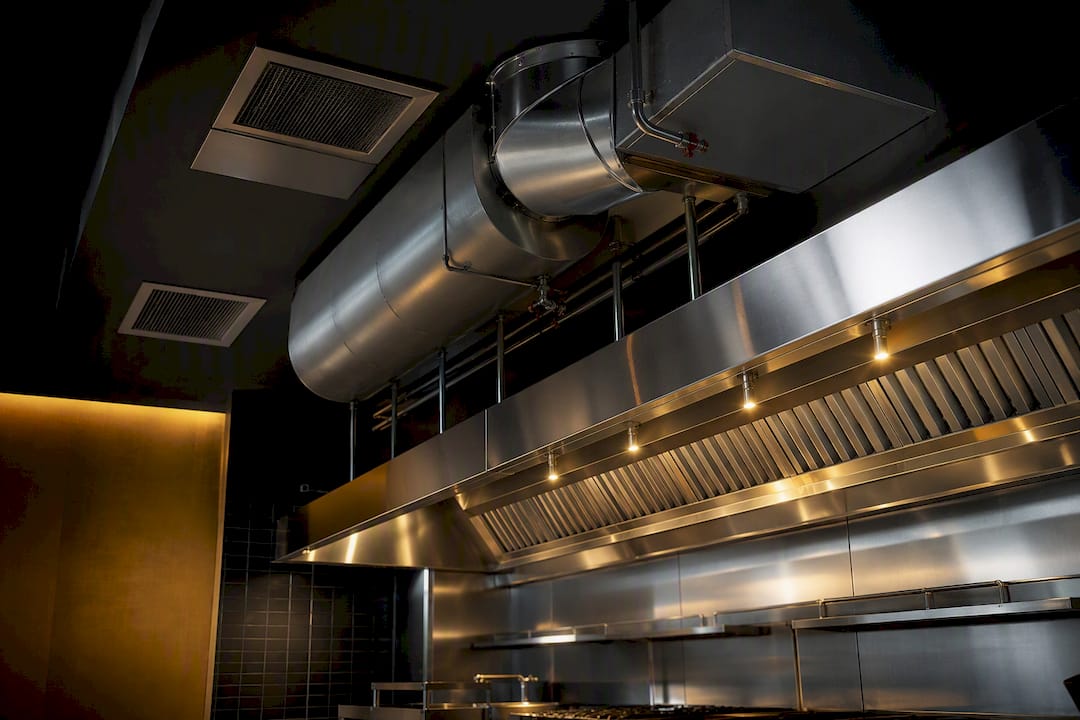
If your kitchen produces grease-laden vapours, you need an NFPA 96 compliant Type I system: a listed hood, welded grease duct, dedicated exhaust fan, tempered makeup air, and automatic fire suppression, all backed by sealed engineer drawings before a permit gets issued. There is no path around this once your equipment list includes a griddle, fryer, or char broiler. Skip ahead to code citations and CFM guidance below, but the short version is: engage a professional engineer early, and build your permit package around NFPA 96 and your provincial building code from day one.
TL;DR:
- Exhaust fan systems must be rated for continuous duty and automatically activate whenever cooking equipment is in use to ensure safety and compliance.
- Type I hoods handling grease and smoke require welded grease ducts, sealed joints, and a listed fire suppression system, unlike Type II hoods, which only manage heat and steam.
- Permitting delays often stem from incomplete, unsealed drawings or improper coordination between mechanical, electrical, and fire safety plans, making early expert engagement crucial.
- CFM requirements depend on the duty classification of equipment, with heavy-duty appliances producing the highest exhaust volume, and calculations must be precise for proper duct sizing.
- Routine maintenance, including duct cleaning, filter replacement, and suppression system checks, is essential to prevent failures, grease fires, and code violations.
Table of Contents
- What are restaurant kitchen ventilation requirements at a system level?
- Which codes and standards govern commercial kitchen ventilation?
- What goes into the permit package for kitchen ventilation?
- What CFM do commercial kitchen hoods need?
- What clearances and materials does the installation need?
- How is a ventilation system commissioned and maintained?
- Multigroup’s checklist for a permit-ready ventilation install
- How do you control noise and vibration in kitchen ventilation systems?
- How can you cut energy costs on kitchen exhaust systems?
- What causes ventilation system failures and how do you fix them?
- What restaurant owners get wrong about ventilation compliance
- How Multigroup supports restaurant ventilation projects
- Sources
- FAQ
What are restaurant kitchen ventilation requirements at a system level?
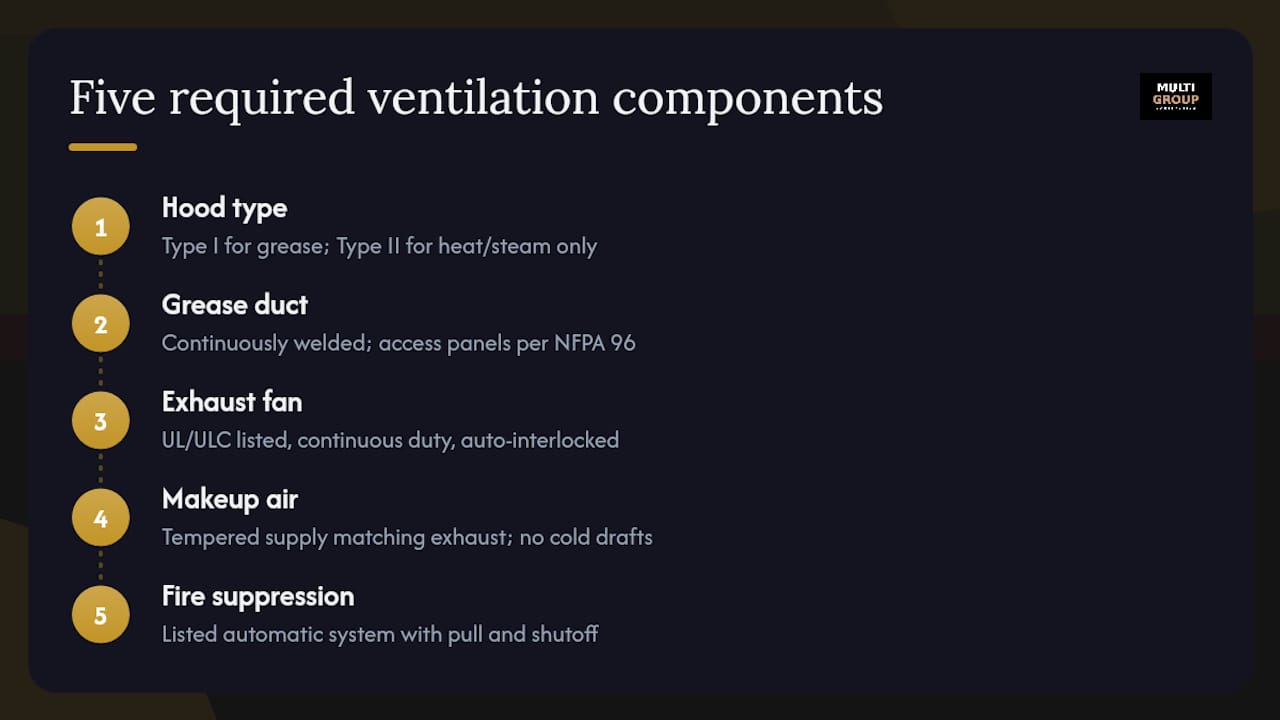
A compliant commercial kitchen ventilation system is really five components working together, and building authorities will check each one independently during plan review. Miss one, and the whole permit stalls.
Type I vs. Type II hoods. Type I hoods handle grease and smoke from cooking equipment like fryers, griddles, char broilers, and solid-fuel appliances. Type II hoods only manage heat and steam, appropriate for dishwashers, steamers, and ovens that don’t produce grease-laden vapour. Mixing the two under one canopy is a common design error that forces a redesign mid-permit. If your menu includes anything fried, seared, or flame-grilled, you’re in Type I territory, full stop.
Grease duct construction. Ducts serving Type I hoods require continuously welded seams (no rivets, no sealant substitutes for structural joints), with access panels spaced for cleaning per NFPA 96. A single duct system may only serve one fire zone. You cannot combine kitchen exhaust with general building exhaust, even if the ductwork happens to run the same direction.
Exhaust fan behaviour. The fan must be UL/ULC listed for grease duct service, rated for continuous duty, and interlocked so it activates automatically whenever cooking equipment under the hood is in use. A fan that can be manually overridden off during service hours is a fail point inspectors look for specifically.
Makeup air. Every cubic foot of air your exhaust fan pulls out has to come back in somewhere, and in a cold-climate market that air needs tempering before it reaches occupied space. Untempered makeup air blowing across a line cook’s station in January is both a comfort complaint and a code violation.
Fire suppression. Any Type I hood installation requires a listed automatic suppression system tied to the appliances below it, with manual pull stations and automatic gas/electrical shutoff on activation, as detailed in the Class K Fire Extinguisher Signage: Compliance Guide. This isn’t optional hardware. It’s the difference between a grease fire staying contained and one spreading into the duct.
Which codes and standards govern commercial kitchen ventilation?
NFPA 96 is the baseline standard for ventilation control and fire protection wherever grease-laden vapours are produced, and it’s the document your engineer and the AHJ will both be flipping through during review. It covers hood construction, duct sizing and cleaning access, grease removal devices, fan specifications, clearances, and commissioning tests.
Provincial building codes don’t replace NFPA 96, they incorporate it. Interpretations from provincial authorities confirm that systems producing grease-laden vapours must be designed per NFPA 96 and the applicable building code articles, with specific fire-resistance ratings for duct enclosures. If you’re planning a tenant improvement, understanding how the BC Building Code folds these mechanical requirements into general construction sign-off will save you a redesign cycle.
A few standards to have on hand when you’re briefing your engineer or mechanical contractor:
- NFPA 96 for hood, duct, fan, and grease-removal design
- ANSI/UL 300 or the equivalent ULC standard for wet chemical suppression systems
- UL/ULC listing on the hood, fan, and suppression system as individual pieces of equipment, not just the design package as a whole
- Municipal bulletins that classify cooking operations from Class 1 through Class 5 to determine whether full NFPA 96 compliance or a lighter Type II approach applies
Talk to the authority having jurisdiction before you finalize drawings, not after. Some operators try to argue their menu won’t produce grease-laden vapours to avoid Type I requirements, but building code appeal decisions show AHJs are often skeptical of that claim unless you can document real menu and equipment restrictions. It’s a conversation worth having in week one, not week twelve.
What goes into the permit package for kitchen ventilation?
Permit reviewers are looking for a specific, complete package, and incomplete submissions are the single biggest cause of delay on ventilation projects.
- Sealed mechanical, electrical, and sprinkler drawings showing hood dimensions, duct routing, clearances, and fan specifications, prepared by a professional engineer.
- Site and floor plans indicating hood placement, appliance layout, and suppression coverage under the canopy.
- Schedule B letters of assurance (or your jurisdiction’s equivalent commitment forms) confirming the engineer of record will field review the installation.
- Equipment and menu list matching what’s shown on the drawings, since inspectors will check that the installed griddle matches the one specified.
- Commissioning deliverables scheduled in advance: duct leakage testing and a dry trip test of the suppression system, both typically required before final sign off.
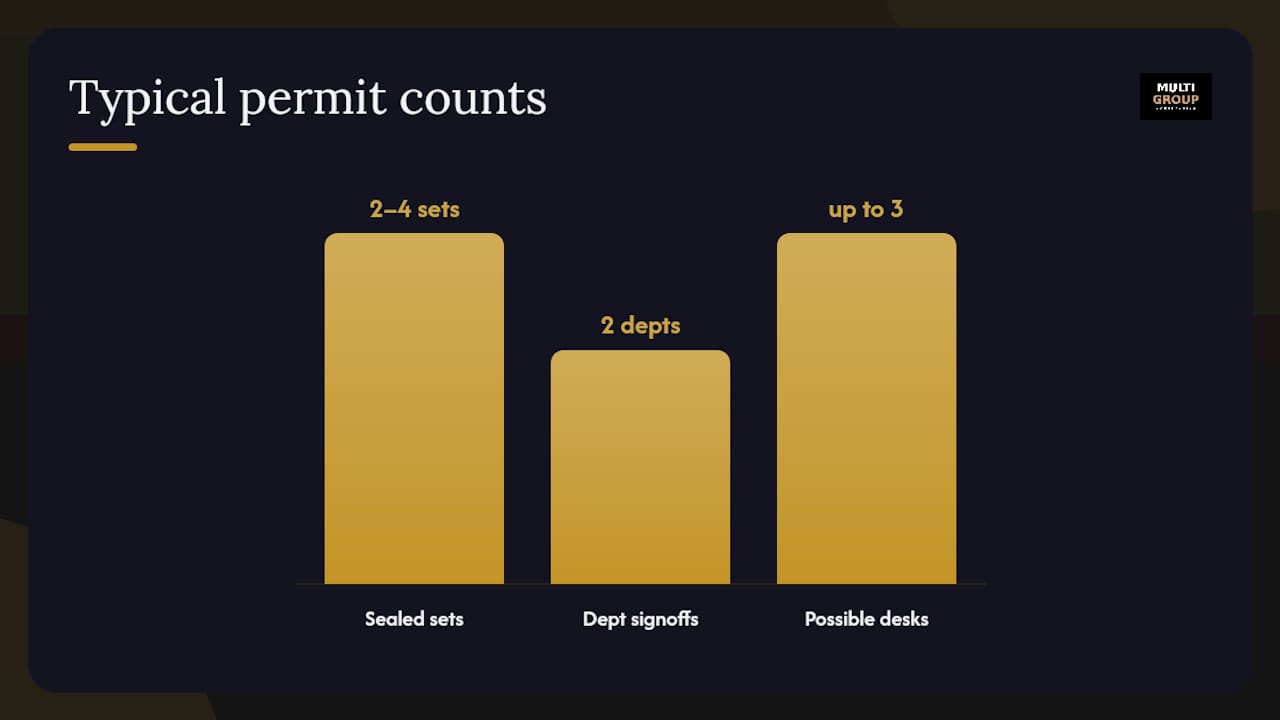
Most jurisdictions require 2 to 4 sealed drawing sets submitted to both the building department and the local fire prevention division, and both have to sign off independently.
Common pitfalls that push a permit back to the drafting table: interlock sequences missing from the drawings (fan to appliance, suppression to gas shutoff), suppression details that don’t match the actual appliance lineup, and used equipment installed without a valid certification tag. In markets with a food safety authority, coordinate that review alongside your building and fire permits so you’re not resubmitting the same drawings three times to three different desks.
Pro Tip: Book your fire prevention division consultation before your drawings are finalized, not after submission. A 15-minute conversation about hood placement or suppression coverage can save weeks of resubmission later.
What CFM do commercial kitchen hoods need?
Commercial kitchen air requirements scale with what’s cooking underneath the hood, not with the size of the dining room. Municipal bulletins group equipment into duty classes, and your CFM target follows from that classification.
Light duty (ovens, steamers, limited-grease equipment) typically needs the lowest exhaust volume per linear foot of hood. Medium duty (griddles, standard fryers, pasta cookers) sits in the middle. Heavy duty (char broilers, solid-fuel cooking, wok ranges) needs the highest CFM per foot of hood length, because it produces the most grease-laden effluent and the most heat.
Treat any CFM range you find in a bulletin or blog as a planning estimate only. Your engineer will run the actual calculation based on your specific hood type, appliance duty, and overhang, and that number is what goes on the sealed drawing, not a rule of thumb.
A few numeric benchmarks worth knowing before that engineering calculation happens:
- Minimum duct velocity is commonly referenced at around 500 feet per minute to keep grease particles entrained rather than settling inside the duct.
- Makeup air volume needs to roughly balance exhaust volume to avoid negative pressure in the kitchen, which can cause doors to slam, pilot lights to blow out, or backdrafting from other building appliances.
- Sequencing matters as much as volume: makeup air should ramp up with the exhaust fan, not lag behind it, or you get a pressure dip every time the hood kicks on.
Undersized makeup air is one of the most underestimated design risks on a kitchen ventilation job. Mechanical engineers have to size, temper, and interlock it properly, because negative pressure problems tend to show up only after the kitchen is running at full service, which is the worst possible time to discover a design flaw.
What clearances and materials does the installation need?
Clearance and construction rules are where a lot of layout plans run into trouble, usually because someone measured to the wrong reference point.
- 457 mm (18 in.) clearance to combustible construction is the standard rule for hoods, ducts, and grease-removal devices, unless the equipment is listed for reduced clearance and installed per its listing.
- Grease ducts require continuously welded, gasketed, or otherwise sealed joints, built from the gauge of steel specified in NFPA 96, with labelled, accessible cleanout panels along the run.
- Roof terminations need adequate height above the roof surface and horizontal separation from air intakes, operable windows, and property lines, with specific dimensions set in local guidance.
- Each duct system serves exactly one fire zone. You cannot tie a second kitchen’s exhaust into an existing duct run to save on rooftop penetrations, even when the tenant spaces are adjacent.
Listed equipment installed exactly per its manufacturer’s listing can sometimes reduce these clearances, but that exception has to be documented on the drawings and verified during field review, not assumed on site.
How is a ventilation system commissioned and maintained?
Commissioning is the step where the drawings meet reality, and it’s usually the last hurdle before occupancy.
- Duct leakage testing confirms the welded and sealed grease duct meets airtightness requirements before it gets buried behind finishes.
- Dry trip test of the suppression system verifies the fire suppression activates the shutoff sequence correctly, without discharging the actual agent.
- Fan operation and control sequence verification confirms the exhaust fan runs continuously during cooking, and that makeup air and suppression interlocks respond exactly as the drawings show.
The interlocks themselves need to be visible on the drawings and demonstrated live: fan tied to appliance operation, suppression tied to gas and electrical shutoff, and in many buildings, a tie into the fire alarm system.
Maintenance is the owner’s job after handover, and it’s a legal responsibility, not a suggestion. Grease buildup is a leading cause of kitchen fires, and inspectors expect documented filter cleaning schedules, duct cleaning records, and suppression service logs on file for review.
Pro Tip: Keep every commissioning report, cleaning invoice, and service record in one binder from day one of operation. When an inspector or insurance adjuster asks for maintenance history, “we have a filing system” is a much better answer than “let me check.”
Multigroup’s checklist for a permit-ready ventilation install
Multigroup Contracting has coordinated ventilation scopes across restaurant and coffee shop builds throughout Metro Vancouver, and the pattern holds: projects that engage the AHJ early move faster than projects that treat permitting as a final step.
Our sequence looks like this: early conversation with the building and fire prevention divisions before drawings are locked, engagement of a professional engineer and a separate suppression engineer where required, coordinated permit submittal across mechanical, electrical, and sprinkler trades, then scheduled field reviews and a final inspection.
Budget for ventilation scope on a typical tenant improvement kitchen runs roughly $40,000 to $120,000 CAD depending on hood size, duct run length, and whether the base building already has rough-in for makeup air. Schedule milestones usually break into design and engineering (2 to 4 weeks), permit review (varies by municipality), and installation plus commissioning (3 to 6 weeks), often running in parallel with other tenant improvement trades in an occupied building.
Where Multigroup reduces permit risk is coordination: getting mechanical, suppression, and building drawings aligned before submission, flagging AHJ concerns in advance, and sequencing trades so ventilation work doesn’t collide with kitchen equipment delivery.
How do you control noise and vibration in kitchen ventilation systems?
A ventilation system that meets every code requirement can still generate a noise complaint from the tenant upstairs, and that’s a problem worth designing around from the start.
Exhaust fans, particularly rooftop units sized for heavy-duty cooking loads, transmit both airborne noise and structural vibration into the building frame. Vibration isolators, spring or rubber mounts between the fan housing and the roof curb, are the standard mitigation, and they matter more in mixed-use buildings where residential or office space sits above or beside the kitchen.
Duct-borne noise is a separate issue from fan noise. Long straight duct runs can carry fan noise directly into occupied space, while sharp turns and undersized ducts create turbulence noise of their own. Acoustic lining inside the duct, sized correctly so it doesn’t reduce the effective cross-section below your engineered CFM, cuts down transmission without compromising airflow.
Fan selection matters here too. A fan sized correctly for your duty class runs quieter than an oversized fan throttled down, because throttling often increases turbulence and vibration rather than reducing them. This is one more reason to have your engineer calculate CFM properly rather than rounding up “to be safe.” Oversizing has real acoustic and energy costs, not just a bigger price tag on the fan itself.
How can you cut energy costs on kitchen exhaust systems?
Kitchen exhaust systems run continuously during service hours, which makes them one of the largest energy loads in a restaurant, and also one of the best opportunities for savings if the system is designed with efficiency in mind.
Demand-controlled ventilation is the biggest lever available. Rather than running the exhaust fan at full CFM for the entire shift, sensors detect cooking activity (heat, smoke, or optical sensors above the appliances) and modulate fan speed to match actual load. A kitchen running light-duty prep work at 10 a.m. doesn’t need the same exhaust volume as dinner service at a full char broiler line.
Makeup air tempering is the other major cost centre, since heating outdoor air to a comfortable temperature in winter (or cooling it in summer, depending on climate) draws real energy. Heat recovery units that transfer warmth from exhaust air to incoming makeup air can meaningfully cut that tempering load, though the payback period depends on your climate and utility rates.
Right-sizing the hood itself also matters. An oversized hood pulls more conditioned room air than necessary, which means your HVAC system works harder to replace it. Matching hood size to the actual appliance footprint, rather than over-building for a future menu that may never arrive, keeps both your ventilation and your heating and cooling costs proportionate to what the kitchen actually needs.
What causes ventilation system failures and how do you fix them?
Most kitchen ventilation failures trace back to one of a handful of recurring causes, and knowing them ahead of time saves a service call.
Grease buildup restricting airflow. This is the most common failure and the easiest to prevent. As grease accumulates in filters and duct runs, airflow drops, cooking odours start reaching the dining room, and in the worst case, fire risk climbs. The fix is scheduled filter cleaning and professional duct cleaning on the interval your local code and insurance policy require.
Makeup air imbalance. If makeup air volume falls out of sync with exhaust volume, you’ll notice doors that won’t close properly, pilot lights extinguishing, or a kitchen that feels drafty despite tempered air. This usually means a damper has failed, a filter on the makeup air unit is clogged, or the original balancing was never quite right.
Fan motor or bearing failure. Continuous duty fans take real wear, and a failing motor often shows up first as unusual noise or reduced airflow, well before it fails outright. Regular fan inspection catches this before it becomes an emergency shutdown during dinner service.
Interlock failures. If the exhaust fan doesn’t activate with the appliances, or the suppression system doesn’t trip the gas shutoff correctly, that’s a life safety issue, not a maintenance inconvenience, and it needs immediate professional attention rather than a wait-and-see approach.
What restaurant owners get wrong about ventilation compliance
The biggest misconception in this whole process is that ventilation is a mechanical trade problem to be solved after the design is set. It isn’t. It’s a design constraint that should shape your kitchen layout from the first floor plan sketch, because hood placement, duct routing, and makeup air location all compete for the same ceiling space as your HVAC, sprinklers, and lighting.
The conventional advice, “hire a mechanical contractor and they’ll figure it out,” undersells how much coordination this actually takes. A mechanical engineer, a suppression engineer, the general contractor, and the AHJ all need to be reading the same drawing set, and the projects that stall are almost always the ones where that coordination started late.
If you’re an owner or kitchen designer reading this before you’ve committed to a floor plan, our honest take is this: get your ventilation engineer in the room before you finalize equipment placement, not after. The CFM numbers, clearance rules, and duct routing constraints in this guide aren’t retrofit problems, they’re layout inputs. Treat them that way and your permit timeline gets dramatically shorter.
— MultigroupTeam
How Multigroup supports restaurant ventilation projects
Getting a kitchen ventilation system from concept to final inspection means managing engineers, fire prevention reviewers, equipment suppliers, and your build schedule all at once, and that coordination is exactly where projects either stay on track or lose weeks to resubmissions. Multigroup is the general contractor Metro Vancouver restaurant and retail operators bring in to run that coordination directly, rather than juggling separate trades and consultants themselves.

Our Restaurant & Coffee Shop Renovation team handles ventilation scope as part of the full build, alongside Commercial Renovation Vancouver projects that involve base building upgrades, and Retail Buildout Vancouver work where a food service component gets added to an existing retail shell. A first engagement typically starts with a site review, a high-level budget range for your specific kitchen layout, a realistic schedule, and a clear list of the next permit steps specific to your municipality.
If you’re planning a new restaurant fit-out or a kitchen ventilation upgrade in an existing space, request a permit-ready estimate through our restaurant renovation page and we’ll walk you through what your specific project needs before you commit to a design.
Sources
- Commercial kitchen exhaust requirements (Penticton bulletin)
- NFPA (National Fire Protection Association)
- Commercial cooking equipment exhaust & air systems (Nanaimo building handout)
FAQ
What are the CFM requirements for a commercial kitchen hood?
CFM depends on your equipment’s duty classification: light-duty equipment like ovens needs less exhaust volume per linear foot than heavy-duty equipment like char broilers or solid-fuel cooking. There’s no single universal number. Your engineer calculates the exact CFM based on hood type, appliance duty class, and overhang, and that figure goes directly on the sealed permit drawing.
Is a kitchen exhaust fan required by code?
Yes. Any kitchen producing grease-laden vapours requires a UL/ULC listed exhaust fan rated for continuous duty, interlocked to run automatically whenever the cooking equipment underneath the hood is operating. This applies across Canadian jurisdictions that reference NFPA 96 through their building codes, not just specific provinces.
Do I need a permit for restaurant kitchen ventilation?
Yes, in every jurisdiction that references NFPA 96 through its building code. You’ll typically need sealed mechanical, electrical, and sprinkler drawings approved by both the building department and the local fire prevention division before construction begins.
What’s the difference between Type I and Type II hoods?
Type I hoods are required for equipment that produces grease-laden vapour, like fryers, griddles, and char broilers, and they must connect to a full NFPA 96 compliant system with suppression. Type II hoods only manage heat and steam from equipment like dishwashers and ovens, and they don’t require fire suppression.
How long does it take to permit a kitchen ventilation system?
Timelines vary by municipality, but engineering and design typically take 2 to 4 weeks, followed by a variable permit review period, then 3 to 6 weeks for installation and commissioning. Projects that consult the fire prevention division and building department before finalizing drawings generally move through review faster than those that submit first and answer questions later.
Is makeup air always required?
Yes, any exhaust system pulling grease-laden air out of a kitchen needs a corresponding makeup air supply to avoid negative pressure problems, and that makeup air needs tempering before it reaches occupied kitchen space in cold-climate markets.