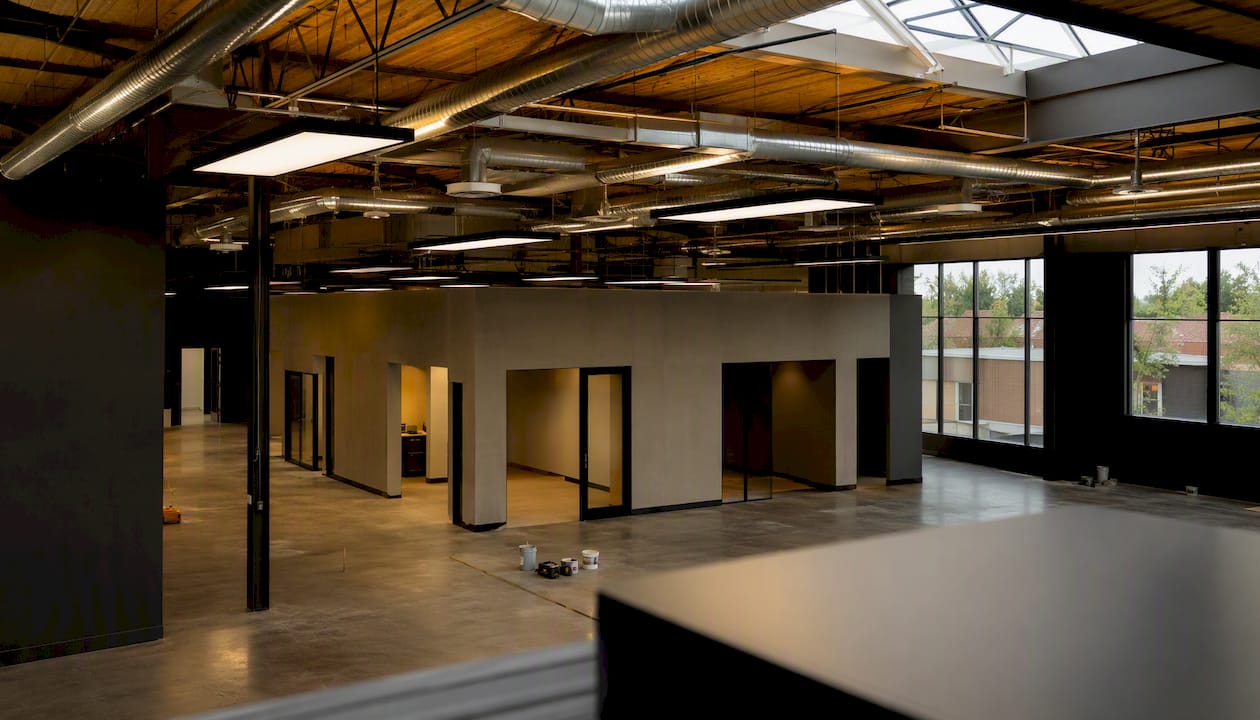
Converting a warehouse to office use in Vancouver is feasible, but it almost always triggers a change-of-occupancy building permit and a full BC Building Code review — even when no structural work is planned. Your first two moves: book a pre-application enquiry with the City of Vancouver, and engage a registered professional (architect or building designer plus structural engineer) to prepare a code analysis before you sign a lease or commission drawings.
Key items that come up on every Vancouver warehouse conversion:
- Change of occupancy classification and building permit requirement
- Structural and seismic assessment under the BCBC 2024
- Accessibility upgrades to meet office-occupancy standards
- TIPs eligibility check (most warehouse conversions do not qualify)
- Trades permits: electrical, plumbing, gas, fire sprinkler
- Potential Development Cost Charges (DCCs)
A change of occupancy requires a building permit even when no physical construction is proposed, because the building must be reviewed for BC Building Code compliance under the new occupancy classification.
Pro Tip: Book the City of Vancouver pre-application enquiry before engaging a full design team. A planner’s feedback on zoning and occupancy feasibility can save weeks of abortive design work.
Key takeaways
Converting a Vancouver warehouse to office use requires a change-of-occupancy building permit, a registered-professional code analysis, and coordinated trades permits before occupancy is granted.
| Point | Details |
|---|---|
| Permit required | A change-of-occupancy building permit is mandatory even without physical construction. |
| TIPs eligibility | Most warehouse conversions are excluded from TIPs because they involve structural, sprinkler, or occupancy changes. |
| Cost range | Industrial TI allowances start at $15–$30 per sq. ft. for minor work; change-of-occupancy upgrades push costs materially higher. |
| Timeline | Pre-app feedback: 2–4 weeks; standard permit review: 8–16 weeks; construction: 8–20 weeks depending on scope. |
| Multigroup’s role | Multigroup coordinates registered professionals, permit submissions, and trades to control schedule and cost risk. |
Table of Contents
- What health and safety rules apply to office occupancy?
- How do parking rules change when you convert to office use?
- What experienced contractors know that owners often learn too late
- Multigroup handles your conversion from permit to occupancy
- Key takeaways
- Sources
- FAQ
What health and safety rules apply to office occupancy?
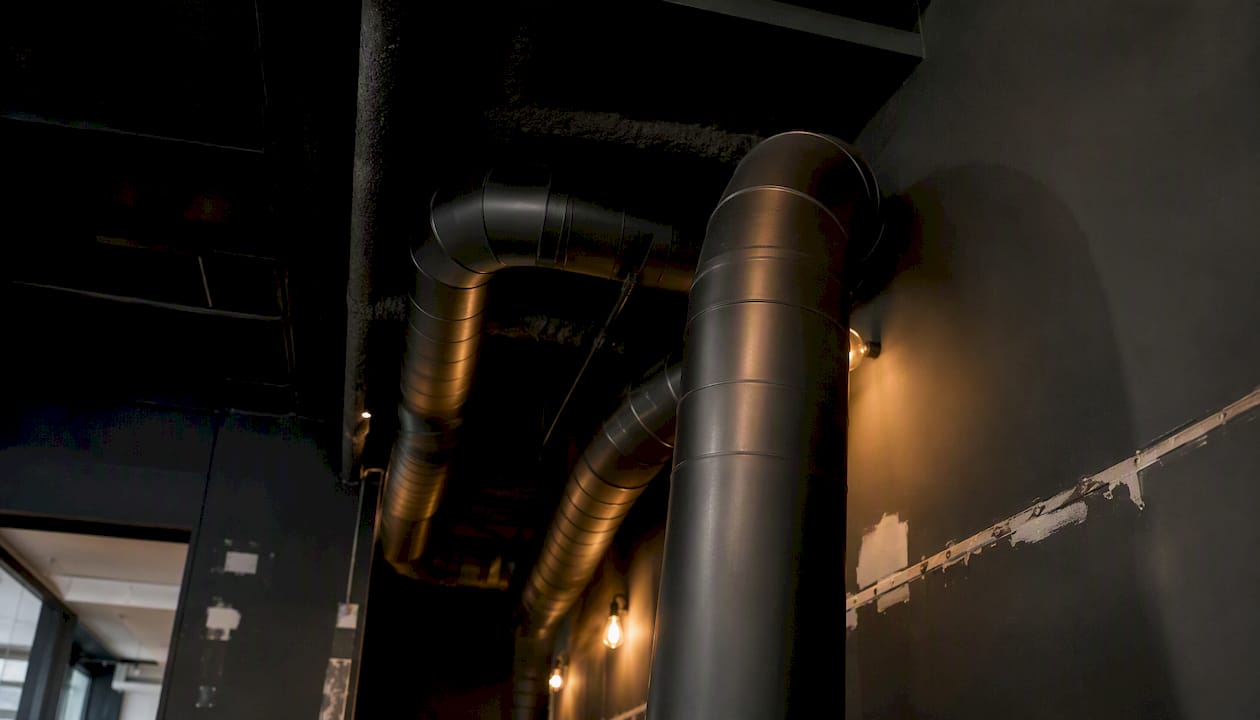
Warehouses are typically classified as industrial occupancies with lower ventilation, lighting, and occupant-load standards than office space. Switching classifications means the building must meet office-occupancy requirements under the BC Building Code.
Ventilation must comply with ASHRAE 62.1 minimums for office environments, which require significantly more fresh-air supply per person than a storage or light-industrial use. Lighting levels must meet the illuminance targets in ASHRAE 90.1 and the BC Building Code for office tasks. Occupant load calculations also change: office use assigns a higher number of people per square metre than warehouse use, which cascades into egress width, exit count, washroom fixture counts, and fire-suppression design. A registered professional’s code analysis will map every one of these triggers against the existing building.
How do parking rules change when you convert to office use?
Office occupancy typically carries a higher parking-demand ratio than industrial use under Vancouver’s Zoning and Development By-law. When you change the occupancy, the City may require you to demonstrate that the site meets the parking-stall minimums for the new use, or obtain a relaxation or variance.
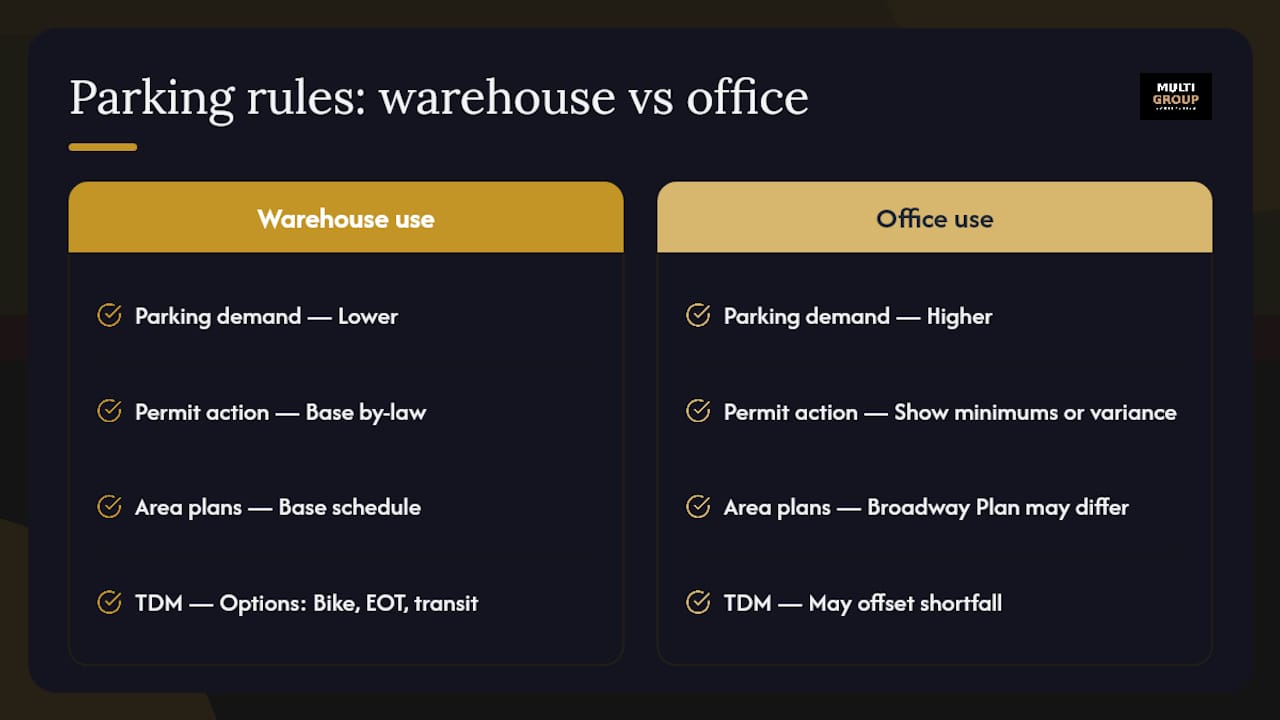
In areas covered by the Broadway Plan or other area plans, minimum parking requirements for office uses may differ from the base by-law. Transportation Demand Management (TDM) measures, such as secure bicycle parking, end-of-trip facilities, and transit pass programmes, can sometimes offset a parking shortfall. Confirm the applicable parking schedule with a City planner during the pre-application enquiry, because a shortfall discovered at permit stage can stall a project significantly.
What experienced contractors know that owners often learn too late
The single most common and costly mistake on Vancouver warehouse-to-office projects is committing to a lease or a design before confirming zoning and occupancy feasibility with the City. Vancouver’s industrial land is actively protected under city policy, and a pre-application enquiry with a city planner is the most cost-effective step you can take before spending on architectural drawings.
Structural and seismic upgrades are the second major surprise. Office occupancy imposes higher live loads and, in many cases, triggers a seismic review under the BC Building Code. A structural engineer’s assessment early in the process identifies whether the existing frame can carry office loads, whether a sprinkler system is required, and whether any relaxations are worth pursuing. BCAB 1779 makes clear that relaxations require a thorough registered-professional submission — not a verbal agreement with an inspector.
The permitting sequence matters too. The building permit (change of occupancy) must be issued before trades permits for electrical, plumbing, gas, and fire sprinkler can follow. The TIPs stream offers faster review for eligible office fit-outs, but it explicitly excludes projects involving structural work, sprinkler changes, or occupancy changes — which describes most warehouse conversions. Knowing this early prevents owners from budgeting for a TIPs timeline and then discovering they are on the standard queue.
A licensed general contractor adds the most value by managing Schedule A/B coordination, filing trades permits in the right sequence, scheduling inspections, and keeping registered professionals aligned. That coordination work directly controls hold-ups and lien exposure. Multigroup carries full liability insurance and WCB coverage on every project, and our permitting and trades coordination approach is built around the change-of-occupancy sequence specifically.
Pro Tip: Ask your contractor for a phased permit and construction plan that separates code-critical upgrades (life-safety, seismic, sprinkler) from cosmetic fit-out. Phasing can allow partial occupancy sooner and keeps tenant benefits arriving earlier in the schedule.
Multigroup handles your conversion from permit to occupancy
Multigroup is the licensed general contractor Metro Vancouver property owners and tenants call when a warehouse conversion needs to be done right the first time. Where a standard renovation firm hands you a quote and a drawing, Multigroup coordinates the full package: feasibility assessment, registered professional engagement (architect and structural engineer), permit submission, trades management, inspections, and final occupancy sign-off.

For small conversions, typical fit-out costs start at a moderate rate per square foot. Mid-level office fit-outs with mechanical and electrical upgrades usually cost noticeably more per square foot. Major change-of-occupancy projects with seismic, sprinkler, and accessibility work can be substantially higher in cost per square foot. Multigroup provides clear cost estimates and timeline commitments before work begins, backed by WCB coverage and liability insurance. Contact Multigroup to book a scoping call and get a straight answer on what your conversion will actually take.
Key takeaways
Converting a Vancouver warehouse to office use requires a change-of-occupancy building permit, a registered-professional code analysis, and coordinated trades permits before occupancy is granted.
Sources
The documents below govern change-of-occupancy projects in Metro Vancouver. A registered professional will reference most of them when preparing your permit package.
A complete permit-ready drawing package for a change-of-occupancy project typically includes architectural floor plans, reflected ceiling plans, life-safety plans, mechanical and electrical plans, a structural assessment, and sealed Schedule A/B letters from the engineers of record.
FAQ
Does a warehouse-to-office conversion always need a building permit in Vancouver?
Yes. A change of occupancy requires a building permit even when no physical construction is proposed, because the BC Building Code must be applied to the new occupancy classification.
Can a warehouse conversion qualify for the City of Vancouver TIPs fast-track?
Rarely. The TIPs programme excludes projects that change occupancy, involve structural work, or alter sprinkler systems — conditions that apply to most warehouse conversions.
What does a code analysis cover for a change-of-occupancy project?
A registered professional’s code analysis reviews life-safety, structural and seismic performance, accessibility, ventilation, lighting, occupant load, and egress against the BCBC 2024 requirements for the new office occupancy classification.
How long does a warehouse-to-office permit take in Metro Vancouver?
Pre-application feedback typically takes 2–4 weeks. Standard building-permit review runs 8–16 weeks. Construction for a mid-level office fit-out generally adds another 8–20 weeks depending on scope and trades availability.
How does Multigroup manage the permit process for a warehouse conversion?
Multigroup coordinates registered professionals, prepares and submits the permit package, files trades permits in the correct sequence, and schedules inspections — reducing delays and cost uncertainty for property owners and tenants across Metro Vancouver.