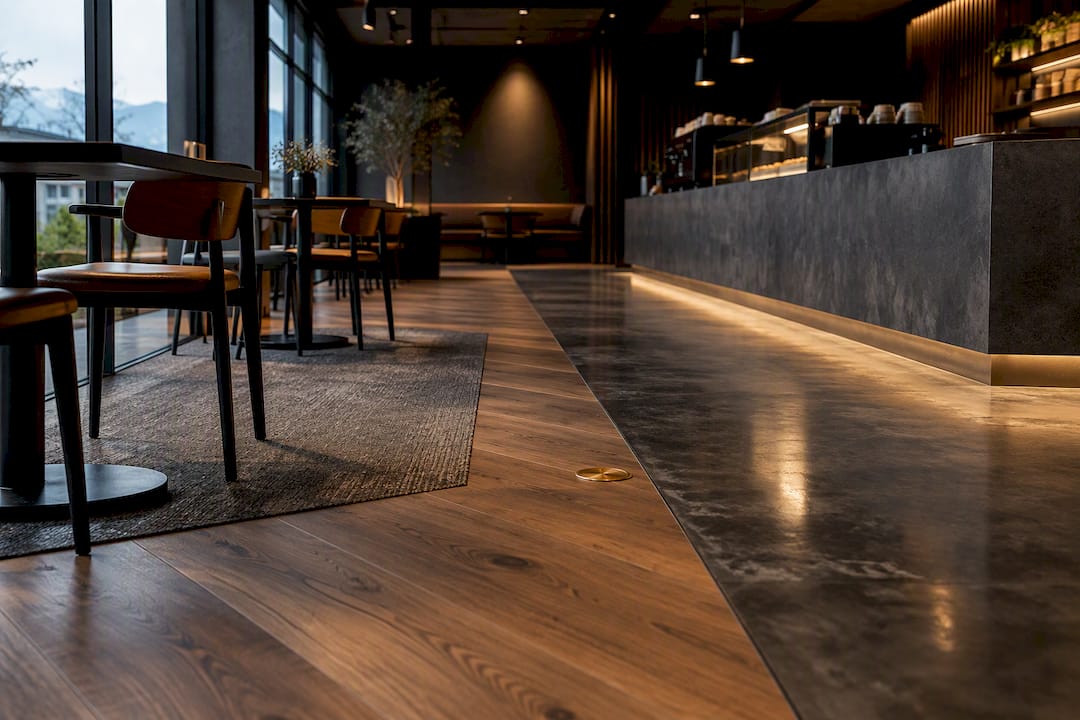
Porcelain tile, luxury vinyl (LVP/SPC), engineered wood, and polished concrete cover almost every coffee shop scenario, and the right pick depends less on looks and more on where the material sits in your floor plan. Durability, slip resistance, cleanability, and comfort all trade off against each other, so the deciding factor is usually zoning: what happens at the espresso bar is not what happens at the entry mat. A general contractor sequences these choices around permits, subfloor prep, and your opening date.
TL;DR:
- Porcelain tile is ideal for behind-counter areas due to its hygienic, non-absorbent qualities, but grout lines require regular maintenance to prevent staining.
- SPC and luxury vinyl flooring are best for front-of-house spaces because they are waterproof, quick to install, and offer sound dampening, with wear layers rated for over a decade of use.
- Engineered wood provides warmth and acoustics in seating zones but should be kept away from spill zones and requires periodic refinishing to maintain appearance.
- Polished concrete is highly durable and low-maintenance but can feel cold and amplify noise unless padded with rugs, mats, or underfloor heating.
- Proper zoning of flooring materials according to water exposure, traffic, and comfort needs is crucial for efficiency, code compliance, and customer experience.
Table of Contents
- What is the best flooring for a coffee shop, zone by zone?
- Porcelain tile and ceramic: durability, hygiene, and slip resistance
- Luxury vinyl and SPC: waterproof performance with a faster install
- Engineered wood: warmth in seating areas, with limits
- Polished concrete: built to last, but plan for comfort
- Rubber, MgO, and resilient floors: staff comfort where it counts
- How do you match flooring to each zone of a café?
- What does BC’s building code require for accessible, slip-resistant floors?
- What should you expect from your general contractor during a coffee shop buildout?
- Eco-friendly flooring options: what actually holds up in a commercial café
- How much does flooring shape a customer’s experience of your café?
- Multigroup’s practical take: balancing brand, code, and schedule
- Ready to plan your coffee shop flooring and buildout?
- Sources
- FAQ
What is the best flooring for a coffee shop, zone by zone?
The best flooring for coffee shop projects is rarely one material for the whole footprint. Porcelain tile handles wet, high-traffic zones behind the counter, luxury vinyl or SPC covers front-of-house for warmth and speed of install, engineered wood adds comfort to seating areas, and polished concrete works where a durable, low-maintenance base matters more than acoustics.
- Porcelain or ceramic tile: best for behind-counter and prep areas. Pro: non-absorbent and hygienic. Con: grout lines need real maintenance discipline.
- Luxury vinyl plank/SPC: best for front-of-house seating and entry. Pro: waterproof, fast to install. Con: lower-end wear layers can dent under heavy furniture.
- Engineered wood: best for lounge or seating zones. Pro: warmth and acoustic softness. Con: not suited to standing water near spill zones.
- Polished concrete: best for high-traffic corridors or industrial-style cafés. Pro: extremely durable, minimal upkeep. Con: cold underfoot and can amplify noise.
Many buildouts pair two or three of these across zones rather than picking one winner for the whole space.
Porcelain tile and ceramic: durability, hygiene, and slip resistance
Porcelain tile is the default where health authorities expect a fully non-absorbent surface, particularly behind service counters and in prep areas. It resists staining, holds up under heavy equipment, and cleans easily with standard commercial degreasers, though grout lines remain the weak point and need sealing on a schedule to avoid staining and bacterial buildup. Industry guidance recommends a dynamic coefficient of friction (DCOF) of at least 0.42 for level dining floors and 0.50 or higher for wet zones near the bar and dish pit. Behind the counter, quarry tile with built-in drains and slight slopes is often the more practical call than standard porcelain, since it’s designed to shed water rather than pool it.
Luxury vinyl and SPC: waterproof performance with a faster install
Luxury vinyl plank and stone plastic composite (SPC) flooring have become the go-to for front-of-house cafés because they’re fully waterproof and install fast. SPC’s rigid core resists dents better than standard vinyl, and click-lock systems often go down over an existing subfloor, which can cut installation time compared with tile setting and curing. That speed matters directly to your bottom line: a phased SPC install can let a café stay open on limited hours during a renovation rather than closing outright. SPC also delivers a warmer underfoot feel and better sound dampening than tile, with commercial wear layers rated for a decade or more of daily foot traffic when properly maintained. The main planning item is the transition detail where SPC meets tile at a wet zone threshold.
Engineered wood: warmth in seating areas, with limits
Engineered wood brings warmth and acoustic softness that tile and vinyl cannot match, making it a strong pick for lounge seating where customers linger. It outperforms solid hardwood in commercial settings because its layered construction resists the humidity swings and temperature shifts common in a working café, and a quality urethane finish holds up better against chair drag than most owners expect. Felt or nylon glides under every chair leg are not optional. Engineered wood does not belong near the milk steamer, the ice bin, or the front door in a rainy climate. Expect a refinishing or recoat cycle every few years depending on traffic, and budget that maintenance into your long-term flooring cost rather than treating it as a one-time expense.
Polished concrete: built to last, but plan for comfort
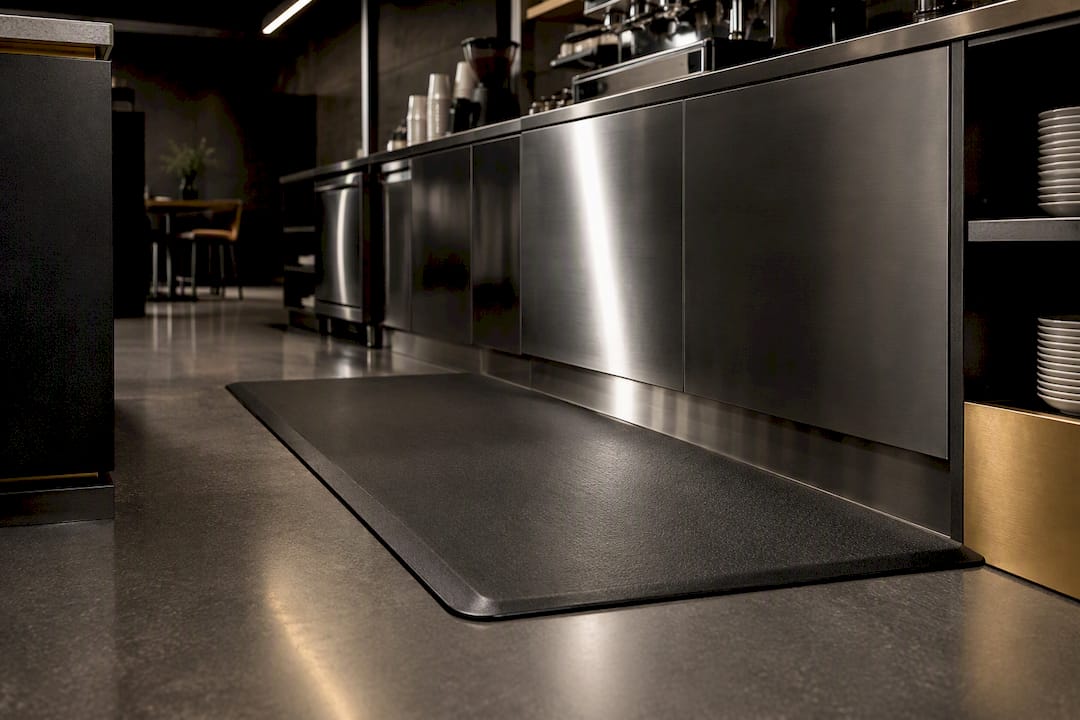
Polished or sealed concrete is close to maintenance-free once cured, resists nearly anything a busy café throws at it, and can outlast the building’s next few tenant improvement cycles. The trade-off is comfort: concrete feels cold underfoot for standing staff and tends to amplify noise in a room already competing with grinder and steamer sound. Rugs, anti-fatigue mats at the espresso station, and even underfloor heating in colder climates go a long way toward managing both problems. Polishing an existing slab is usually faster and cheaper than installing a new floor system, but grinding, staining, and sealing still take real curing time, which your contractor needs to build into the schedule before fixtures and millwork go in.
Rubber, MgO, and resilient floors: staff comfort where it counts
Resilient flooring, rubber, MgO composites, and similar commercial-grade sheet products earn their spot behind the counter and at staff workstations where employees stand for eight-hour shifts. These materials cushion joints, resist oil and coffee-ground spills, and offer some of the strongest slip resistance of any category on this list, which matters directly under WorkSafeBC’s expectations for safe working surfaces. Cleaning is straightforward with a mop and standard sanitizer, and many resilient products carry low-VOC certifications such as GreenGuard, which can support indoor air quality goals without adding to the maintenance load. The best application is a tight footprint: behind the bar, near the dishwasher, and in any staff-only corridor rather than across the whole café.
How do you match flooring to each zone of a café?
Matching material to zone comes down to where water, grease, and foot traffic concentrate, and where comfort and ambiance matter more than raw toughness. A short sequence helps most owners think it through before the contractor prices the job:
- Entry and vestibule: specify a slip-resistant, low-glare tile or textured SPC to handle rain, grit, and wheelchair or stroller traffic.
- Front-of-house seating: SPC or engineered wood for warmth, acoustics, and a residential feel that keeps customers lingering.
- Espresso bar and service counter: porcelain or quarry tile with proper slope to floor drains, paired with a rubber mat for the barista’s standing zone.
- Behind the counter and prep: fully non-absorbent tile or sealed concrete that meets health authority requirements for washable surfaces.
- Restrooms: small-format porcelain tile with a DCOF rating suited to wet conditions, sloped correctly to a floor drain.
Subfloor condition drives both budget and schedule here. A slab that needs moisture mitigation or levelling before any finish goes down can add days, sometimes weeks, to a project, and it’s one of the first things a general contractor checks during scoping. Zoning decisions also set your ongoing cleaning routine and lifecycle cost, since a floor plan with three transition materials needs three different maintenance protocols instead of one.
What does BC’s building code require for accessible, slip-resistant floors?
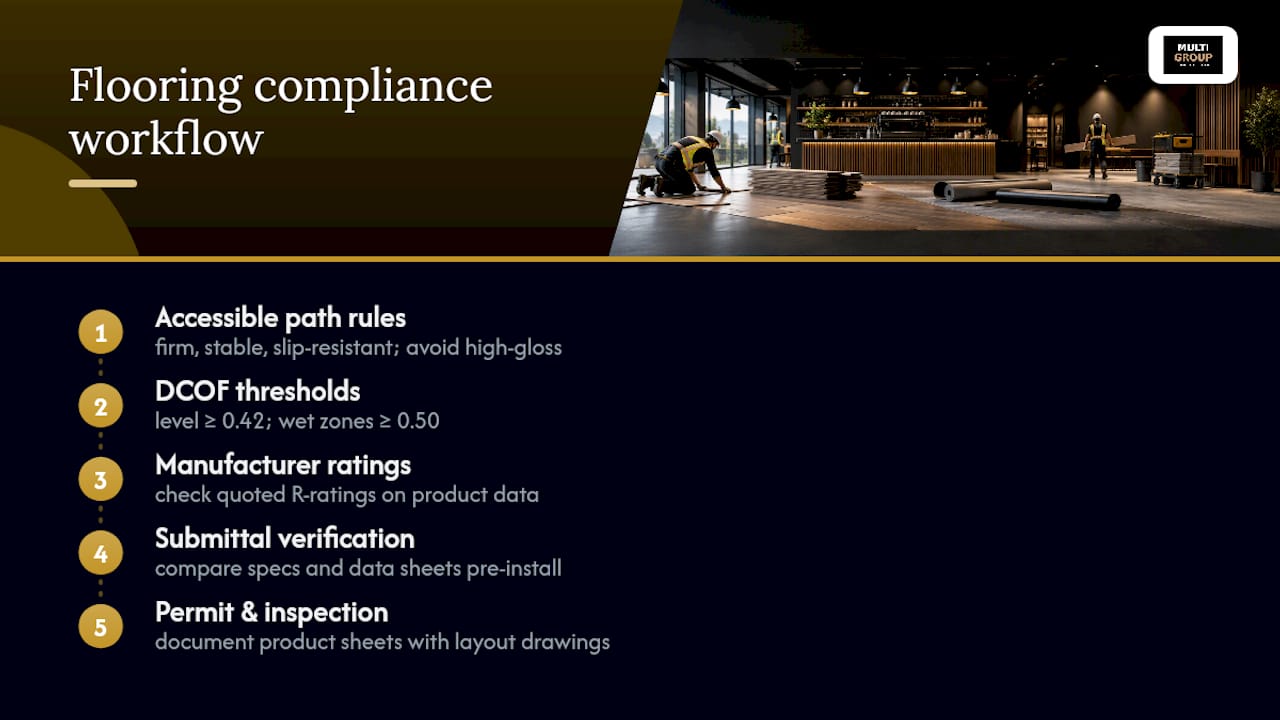
BC’s building code requires floor finishes along any accessible path of travel to be firm, stable, and slip-resistant, and it specifically cautions against heavy patterning or high-glare finishes that can disorient patrons with low vision. This isn’t a box to check after the fact. It shapes which materials are even eligible for your front door and main aisle.
Note A-3.8.3.2.(3) in the BC Building Code illustrated guide covers this directly, and it’s worth reading before you fall in love with a glossy showroom sample. In practice, contractors specify DCOF thresholds (0.42 minimum for level areas, 0.50 for wet zones) and, where slip ratings are quoted, R-ratings from the material manufacturer, then verify those specs against submittals before installation. A partner resource on slip and fall prevention offers useful detail on how these ratings translate to real-world risk. During permitting and inspection, the general contractor documents the specified product data sheets alongside the layout drawings, so the inspector sees exactly what’s going down before it’s covered by furniture.
Pro Tip: Avoid high-gloss finishes near windows and entries. Even a well-rated slip-resistant tile can create dangerous glare on a sunny afternoon, which is exactly the situation BC’s accessibility guidance is warning against.
What should you expect from your general contractor during a coffee shop buildout?
A general contractor manages far more than laying the finish material: flooring choice changes demolition scope, subfloor remediation, moisture mitigation, and every transition detail, all of which affect your permit timeline and final invoice. Expect your GC to sequence these decisions early, not as an afterthought once walls are framed.
Occupancy classification is one permit touchpoint owners often miss. Coffee shops can be classified differently depending on layout and seating count, which affects washroom and fixture requirements written into your permit application. A typical sequence on a café buildout includes:
- Confirm subfloor condition and moisture levels before ordering material.
- Lock in flooring transitions and drain locations with the mechanical trade.
- Time flooring installation around millwork, so cabinetry doesn’t need to be lifted later.
- Build in contingency for slab remediation, since this is the most common budget surprise on older commercial spaces.
Realistic timelines for the flooring portion alone run from a few days for a floating SPC install over a sound subfloor to two or three weeks when tile setting, curing, and grout sealing are involved. Multigroup has detailed this sequencing in past project breakdowns for owners planning their own buildout timeline.
Pro Tip: Ask your contractor for a written contingency line specifically for subfloor conditions. It’s the single most common reason a flooring budget grows mid-project.
Eco-friendly flooring options: what actually holds up in a commercial café
Sustainability in café flooring usually comes down to material lifespan and indoor air quality, not just where the raw material came from. A floor that lasts fifteen years without replacement has a smaller footprint than one replaced every five, regardless of what it’s made from, so durability and sustainability are closely linked in a commercial kitchen environment.
Low-VOC certifications matter more in a café than in most retail spaces, since customers sit close to the floor for extended periods and staff work above it for full shifts. Resilient products and SPC lines with GreenGuard or CARB Phase II certification indicate lower off-gassing, which supports better indoor air quality without requiring a design compromise. Porcelain tile, for what it’s worth, is inherently low-emission since it’s fired clay with no ongoing VOC release, which makes it a reasonable default for owners prioritizing air quality in the service zone.
Reclaimed or rapidly renewable materials, like bamboo or reclaimed engineered wood, appeal to café concepts building a sustainability story into their brand, but they carry the same moisture limitations as any wood-based product. They belong in seating areas, never near the espresso machine. Polished concrete also scores well on sustainability when it’s an existing slab rather than a new pour, since polishing an in-place floor avoids the embodied carbon of manufacturing and shipping a new material altogether. For owners weighing this seriously, the honest trade-off is upfront cost versus lifecycle impact: sustainable materials often cost more per square foot but less over a decade of ownership.
How much does flooring shape a customer’s experience of your café?
Flooring sets the tone of a café before a customer even orders, because sound, warmth, and visual texture register almost instantly on walking in. A polished concrete floor with exposed brick reads industrial and efficient. Engineered wood with area rugs reads warm and residential. Neither is objectively better; they signal different brand positioning, and the flooring choice needs to match what the rest of the space is trying to say.
Acoustics deserve more attention than most owners give them at the planning stage. Hard surfaces like tile and polished concrete reflect sound, which can turn a busy morning rush into an uncomfortably loud room, especially with an open ceiling and espresso equipment running constantly. Softer materials, engineered wood, cork underlayment, or even strategic rug placement over resilient flooring, absorb some of that noise and make conversation easier at nearby tables. Cafés relying on laptop workers and long-stay customers benefit disproportionately from this kind of acoustic planning, since noise fatigue is a real reason people leave early.
Comfort also affects dwell time in ways owners underestimate. A cold, hard floor paired with hard seating pushes customers toward faster turnover, which can be the right call for a grab-and-go concept but the wrong one for a café built around longer visits and higher per-ticket spend. Warmer materials in the seating zone, even just a rug over vinyl, measurably change how long people stay and how much they order. The floor is doing marketing work whether an owner planned for it or not.
Multigroup’s practical take: balancing brand, code, and schedule
Multigroup has managed coffee shop buildouts across Metro Vancouver long enough to know the flooring decision almost always comes down to one trade-off: the material an owner wants for the dining room isn’t always the one code or budget allows near the counter. We resolve that by zoning early, before design gets attached to a single finish, so the accessible path, the wet zones, and the seating area each get the right material instead of one compromise applied everywhere. If you’re scoping a café renovation, talk to us before you finalize your floor plan.
— MultigroupTeam
Ready to plan your coffee shop flooring and buildout?
Choosing between porcelain, SPC, engineered wood, and concrete only gets you halfway. The bigger question is who manages the subfloor prep, the permit sequencing, and the transitions between zones without blowing your opening date. Multigroup is a licensed and insured commercial general contractor built around exactly that: one accountable team handling permitting, subfloor remediation, scheduling, and vendor coordination through to final closeout, instead of an owner juggling five separate trades.
Our Restaurant & Coffee Shop Renovation service covers the full buildout from demo to final walkthrough, and our retail buildout and commercial renovation services extend the same approach to larger mixed-use spaces. If your project involves a full tenant improvement rather than a single café unit, our office and tenant improvement team can scope that alongside your café buildout. Contact Multigroup to get a scoped estimate and a realistic schedule before you commit to a flooring plan.
Sources
- BCBC 2024 Illustrated Guide on Accessibility
- Restaurant & Retail Flooring Vancouver | Superior Tile
- Flooring solutions for restaurants & cafés: Safety, hygiene & style - Karlyn Floors
FAQ
What is the best flooring for a coffee shop?
There’s no single best material; porcelain tile suits wet, high-traffic zones behind the counter, while SPC or engineered wood suit front-of-house seating for warmth and comfort. Most successful café buildouts pair two or three materials by zone rather than picking one for the whole space.
What are the best types of flooring for a cafe?
Porcelain tile, luxury vinyl/SPC, engineered wood, and polished concrete cover nearly every commercial café scenario. The right choice depends on slip resistance needs, moisture exposure, and how much acoustic comfort the seating area requires.
What is the Rule of 3 for flooring?
Definitions vary across the flooring industry, but the version most relevant to a café buildout is thinking in three zones: wet/service areas, transition/entry areas, and dry seating areas, each specified with a different material or finish. It’s a planning heuristic, not a code requirement.
What is the best layout for a coffee shop?
The best layout separates the wet, high-traffic service zone from the seating area with a clear flooring transition, keeps the accessible path of travel firm and slip-resistant per BC’s accessibility guidance, and positions restrooms with sloped, sealed flooring near a floor drain. Multigroup scopes this layout alongside your flooring plan during the permit stage of a coffee shop renovation.