A standard office buildout runs 14 to 20 weeks from signed design to move-in day, though shell spaces and large floors can stretch past six months. Three phases set the pace: planning and design, approvals and procurement, and construction through closeout. Permits and landlord sign-offs are the gates most likely to stall an otherwise well-run schedule.
TL;DR:
- Most office buildouts take between 14 and 20 weeks from design to move-in, with larger or shell spaces extending up to six months or more.
- Approvals, permits, and long-lead procurement are the primary sources of delays, especially if not started early or coordinated correctly.
- Early involvement of a general contractor and parallel processing of permits, approvals, and procurement can save several weeks or months.
- Space condition, not just size, greatly impacts timelines, with shell spaces and large offices generally taking longer than smaller, pre-conditioned offices.
- Proper planning of contingencies, scope changes, and communication is essential to staying on schedule and avoiding costly delays.
Table of Contents
- How long does an office buildout timeline actually take?
- How does office size change the buildout schedule?
- How long do permits and landlord approvals take?
- What drives long-lead procurement delays?
- How does phasing work in an occupied building?
- How do contingencies and allowances affect the schedule?
- Which milestones should owners track from pre-lease to handover?
- Metro Vancouver tenant improvement experience that protects your schedule
- What usually causes office buildout delays?
- How do you keep communication from becoming a bottleneck?
- How does trade availability affect the buildout schedule?
- What happens when scope changes mid-project?
- MultigroupTeam perspective: the three risks that actually derail a schedule
- Ready to protect your office buildout timeline?
- Sources
- FAQ
How long does an office buildout timeline actually take?
Each phase carries its own realistic range, and the biggest scheduling mistake owners make is treating them as sequential when several can run in parallel. A 2,000 to 4,000 square foot office tenant improvement in Vancouver typically runs 14 to 18 weeks end to end, split roughly into design and landlord approval, permitting, and construction.
Planning and design (2 to 8 weeks). This phase covers discovery meetings, test-fit drawings, and budget confirmation. A tenant with a clear program and an existing space plan from a previous location can move through this in two to three weeks. A tenant starting from a blank floor plate and still deciding on headcount and layout can eat up six to eight weeks here before a single permit drawing exists.
Approvals and procurement (4 to 12+ weeks). This is where landlord approvals, municipal plan check, and long-lead ordering all happen at once, or should. Plan check alone commonly adds 4 to 12 weeks depending on the municipality and how complete the submission package is. Correction cycles, where the city kicks a drawing back for revisions, reset that clock and are the single most underestimated risk in this phase.
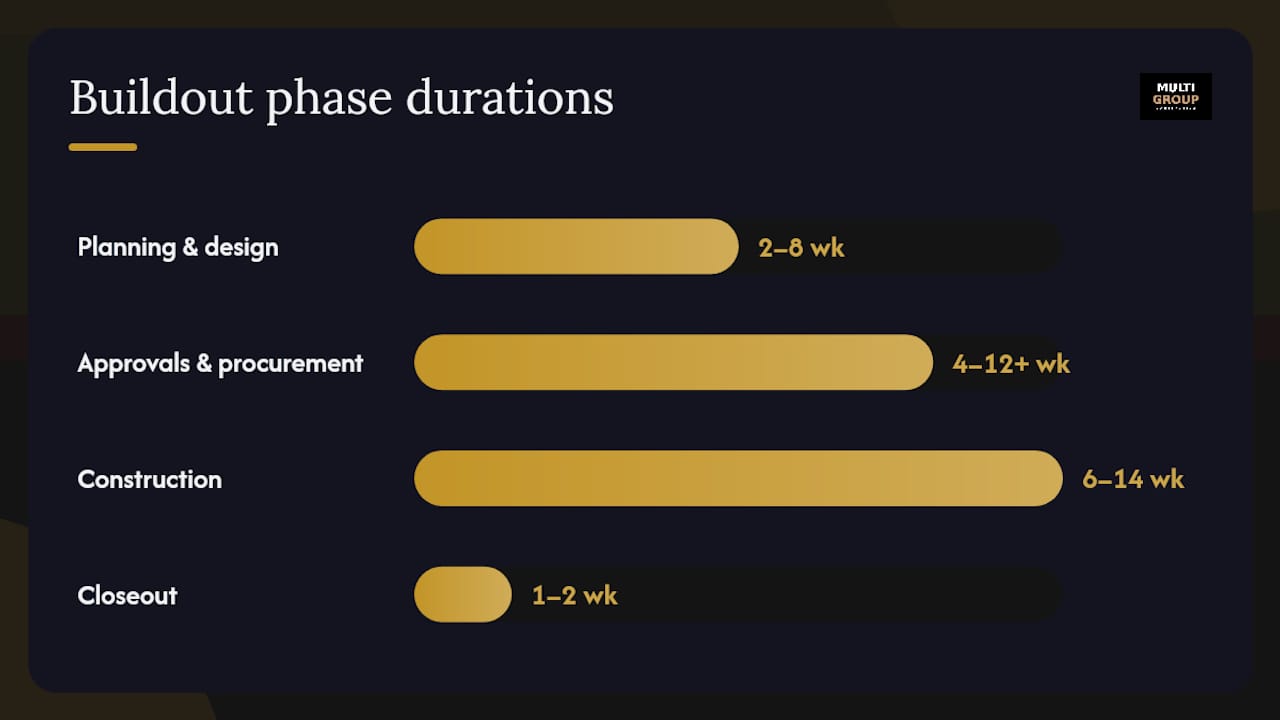
Construction (6 to 14 weeks). Demolition, mechanical/electrical/plumbing rough-in, drywall and finishes, and system commissioning happen here. Most fit-outs run six to fourteen weeks on site, with the wide range driven almost entirely by how much of the existing infrastructure can be reused versus rebuilt.
Closeout (about a week or two). Final inspections, deficiency lists (often called punchlists), and occupancy certificates happen in this window. It looks short on paper, but a missed inspection booking can turn a one-week closeout into three.
- Planning and design: 2 to 8 weeks
- Approvals and procurement: 4 to 12+ weeks
- Construction: 6 to 14 weeks
- Closeout: 1 to 2 weeks
A related read on our blog breaks these phases down in more detail: Commercial buildout guide: 5 phases Vancouver tenants need.
How does office size change the buildout schedule?
Square footage matters, but space condition, whether it’s a raw shell, a “vanilla box” (CAT A), or a second-generation space with existing systems, changes the math more than size alone. A small office in good second-generation condition can move faster than a mid-size shell space.
Small offices (under 2,000 square feet). These typically total 10 to 16 weeks, with 4 to 6 weeks on site. Most of the schedule risk here is landlord approval timing, not construction complexity, since the scope is usually cosmetic or light MEP work.
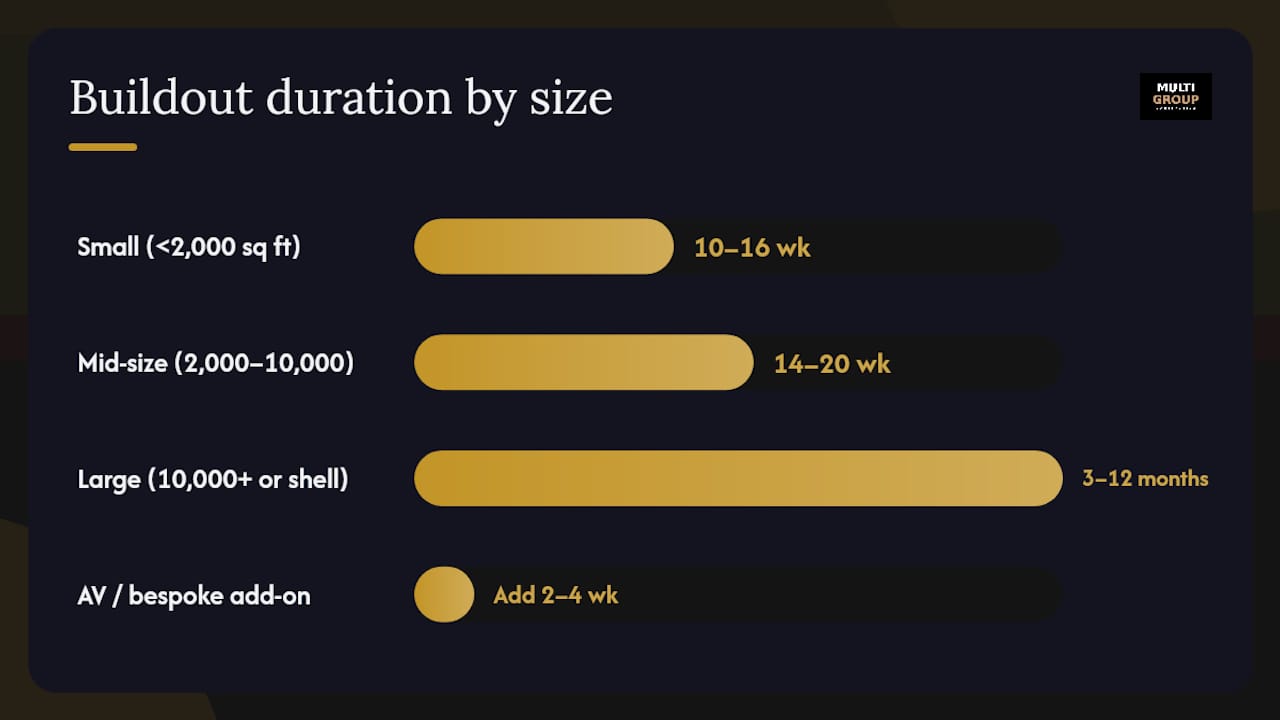
Mid-size offices (2,000 to 10,000 square feet). These often run the most efficiently of the three tiers, generally 14 to 20 weeks total. There’s enough scope to justify a full design and permit process, but not so much that phased construction or multi-trade sequencing becomes necessary.
Large offices (10,000+ square feet or full shell condition). Structural work, full MEP distribution, and often phased delivery across floors push these projects to three to six months on the low end, and Vancouver contractors report complete buildouts running six to twelve months when starting from a raw shell.
- Small (under 2,000 sq ft): 10 to 16 weeks total, 4 to 6 weeks construction
- Mid-size (2,000 to 10,000 sq ft): 14 to 20 weeks total
- Large (10,000+ sq ft or shell): 3 to 12 months depending on condition and phasing
- Add 2 to 4 weeks for AV-heavy fit-outs or bespoke millwork regardless of size
How long do permits and landlord approvals take?
Permits and landlord sign-off are the two approval gates most likely to stall your office buildout timeline, and both should start moving before your design is fully finalized. Municipal plan check typically takes 4 to 12 weeks, and every correction cycle from the city adds time back onto that clock.
Vancouver’s municipal permit processing directly affects how minor updates versus complete buildouts play out on the calendar. A landlord’s “licence to alter” approval, the formal sign-off required before you can touch the base building, usually needs 2 to 4 weeks once you’ve submitted drawings, but can stretch if your lease requires design review by the landlord’s own architect.
Three tactics consistently shorten this phase:
- Engage your general contractor before the lease is signed. Early GC involvement during lease negotiation keeps permit review from eating into your free-rent period.
- Submit complete packages, not partial ones. A permit set missing structural or mechanical detail almost always triggers a correction cycle, which resets the review clock.
- Run procurement in parallel with permit review. Don’t wait for permit approval to start ordering long-lead items. Confirm what can move now and what has to wait for structural sign-off.
Pro Tip: A permit-ready submission includes stamped structural and mechanical drawings, a life-safety plan showing egress and fire separations, and written landlord consent. Missing any one of these is the most common reason a Vancouver plan check comes back with corrections instead of an approval.
For a closer look at Vancouver-specific approval strategies, see Tenant improvement guide: navigate Vancouver permits in 2026.
What drives long-lead procurement delays?
Procurement is where a well-planned office buildout timeline quietly falls apart, because the items with the longest lead times are usually the last ones anyone thinks to order. Custom millwork, feature glazing, specialty lighting, and AV infrastructure routinely need 4 to 12 weeks between order and delivery, and that clock should start the moment design is locked, not after permits land.
Common long-lead items include:
- Custom or bespoke millwork and joinery
- Feature glazing and specialty glass partitions
- AV equipment and structured cabling infrastructure
- Specialty lighting fixtures and controls
- Long-run mechanical equipment (rooftop units, custom ductwork)
Local Vancouver contractors typically run procurement and trade scheduling in parallel with permit review, so trades can mobilize the day approval lands instead of waiting weeks for material to arrive. Inspection hold-points, particularly for MEP rough-in, also become critical-path items if not booked ahead. A missed inspection window doesn’t just cost the inspection day; it can cost the whole crew’s schedule behind it.
How does phasing work in an occupied building?
Working around an active tenant changes the sequencing but shouldn’t blow up the overall office buildout timeline if it’s planned from the start. The three common approaches are after-hours work, area-by-area phasing, and full-floor phase turnovers where one section is completed and occupied before the next begins.
Noise mitigation, dust containment, and access control all add real time. After-hours electrical or mechanical shutdowns often need to be scheduled weeks in advance with building management, and each one can only cover a limited scope before crews run out of night.
- Choose your phasing approach before design starts, not after construction begins, since it affects wall placement, temporary partition needs, and MEP zoning.
- Build milestone gates into the schedule so each phase has a hard completion point tied to inspections, not just a target date.
- Stage commissioning by zone so completed areas can be occupied while work continues elsewhere.
Pro Tip: If your move-in date is fixed, protect it by gating each phase behind an inspection sign-off, not a calendar guess. A phase that “should be done” by Friday and a phase that’s actually passed inspection by Friday are very different guarantees.
How do contingencies and allowances affect the schedule?
Money decisions made in week one show up as schedule problems in week twelve if they’re not handled carefully. A tighter contingency means less room to absorb a discovered condition, like unmarked plumbing behind a wall, without pushing the completion date.
Allowance-driven delays are the most preventable schedule risk on this list. When a finish allowance is set too low, the change order process to select and approve a replacement can add two to three weeks on its own, on top of whatever the new material’s own lead time requires.
- Lock finish selections and MEP scope before construction starts, not during it
- Set contingency at 10 to 15% of hard costs, not a flat dollar figure
- Treat every allowance line as a placeholder that needs owner decision-making well before the trade shows up
- Review long-lead allowances (lighting, flooring, hardware) against actual quoted lead times, not catalogue estimates
Which milestones should owners track from pre-lease to handover?
A short milestone checklist, tracked by date and by owner, is the single most effective way to catch schedule drift before it becomes a missed move-in date. Each milestone below should have a named owner and a target lead time relative to your desired occupancy date.
- Pre-lease risk review (tenant, with GC input) — before signing, 2 to 4 weeks
- Design signoff (tenant and consultant) — 6 to 10 weeks before construction start
- Permit submission (GC and consultant) — immediately following design signoff
- Procurement kickoff on long-lead items (GC) — parallel to permit submission
- Permit approval (municipality, tracked by GC) — 4 to 12 weeks after submission
- Landlord licence to alter approved (landlord and tenant) — parallel to municipal permit
- Construction start (GC) — immediately following both approvals
- Rough-in and MEP inspections (GC, scheduled with inspector) — mid construction
- Punchlist and deficiency walk (GC and tenant) — final 1 to 2 weeks
- Practical completion and occupancy certificate (GC and municipality) — closeout
Our guide on streamlining the office buildout process walks through how to track these milestones without a dedicated project manager on staff.
Metro Vancouver tenant improvement experience that protects your schedule
A licensed and insured general contractor in Metro Vancouver delivers commercial tenant improvements across office, retail, and industrial fit-outs. Schedule protection comes down to sequencing: we stage permit submissions and landlord licence-to-alter approvals to run in parallel rather than back to back, kick off procurement on long-lead items the moment design is locked, and coordinate trade scheduling around inspection windows instead of around guesswork.
That approach comes from managing enough tenant improvement projects to know where Vancouver’s permit and procurement bottlenecks usually show up before they cost a client a month. Details on how we structure these projects, along with completed work, are available on our portfolio and in our tenant improvement guide.
What usually causes office buildout delays?
Most delays trace back to one of three sources: incomplete design packages, permit correction cycles, or long-lead items ordered too late. Each is preventable with the right sequencing, and each gets more expensive the later it’s caught.
An incomplete permit set is the most common culprit. If structural, mechanical, and electrical drawings aren’t fully coordinated before submission, the municipality sends it back for correction, and that cycle alone can consume 2 to 4 weeks. The fix is straightforward: don’t submit until your consultant team confirms the drawing set is complete, even if that means holding submission for a few extra days.
Long-lead procurement misses are the second major cause. Ordering custom millwork or specialty lighting after permits are approved, instead of during the approval window, routinely adds a full month to the on-site schedule. Trades sitting idle waiting on material is one of the most expensive forms of delay because labour is booked whether the material has arrived or not.
Undiscovered existing conditions, like out-of-code wiring behind a wall or asbestos-containing materials in an older building, round out the top three. A pre-construction inspection or hazardous materials survey before demolition starts is the standard mitigation, and skipping it to save a few days almost always costs more time later.
How do you keep communication from becoming a bottleneck?
A schedule only holds together if the tenant, landlord, GC, and consultants are working from the same information at the same time, and most delays that look like construction problems are actually communication gaps. Weekly progress meetings with a shared schedule document, rather than separate email threads with each party, catch drift while it’s still a day or two, not a week.
Response time on decisions matters more than most owners expect. A finish selection or a change-order approval that sits unanswered for a week doesn’t just cost that week; it can bump a trade off the schedule entirely if their crew moves to another job in the meantime. Setting a 48 to 72 hour response commitment on owner decisions, agreed to before construction starts, keeps that risk contained.
Landlords and their property managers need to be looped into the schedule too, not just the initial approval. A landlord unaware that a shutdown is happening on a specific Tuesday night can create a conflict that costs a full day to resolve. Sharing a simple milestone calendar with all four parties, updated weekly, is a low-effort habit that prevents most of these surprises.
How does trade availability affect the buildout schedule?
Skilled trade availability in Metro Vancouver fluctuates with the broader construction cycle, and a GC’s existing relationships with electrical, mechanical, and drywall crews often matter more than the project’s own complexity. When trade demand is high across the region, booking a specialty subcontractor, like a commercial plumber for tenant improvement work, weeks in advance rather than days can be the difference between staying on schedule and losing two weeks to crew availability.
Turnkey plumbing coordination on a commercial project, where one subcontractor manages design-through-installation rather than handing off between separate crews, tends to reduce the back-and-forth that eats schedule time on multi-trade jobs. The same principle applies to electrical and mechanical work: fewer handoffs between separate parties usually means fewer days lost to miscommunication.
A general contractor with established subcontractor relationships can usually secure crew commitments earlier in the schedule than an owner working with a new trade network for the first time. That’s a real advantage during periods when the region’s construction sector is running near capacity, since crews naturally prioritize the GCs they work with regularly.
What happens when scope changes mid-project?
Scope changes are close to inevitable on any office buildout, and how they’re handled determines whether they cost a few days or a few weeks. A tenant deciding to add a server room after construction has started, for example, triggers a change order, a design revision, and potentially a new permit amendment, each with its own lead time layered on top of the existing schedule.
Unforeseen conditions behave differently from scope changes but affect the schedule the same way. Discovering deteriorated subfloor or undersized electrical service once demolition opens up a wall isn’t a design failure; it’s a normal risk of working in existing buildings. What matters is having a contingency plan, and budget, ready before it happens rather than negotiating one under time pressure.
The single most effective mitigation is a formal change order process agreed to at contract signing: every scope change gets priced and scheduled before work proceeds, not after. This keeps a moment of scope creep from becoming an open-ended schedule slip, because everyone knows upfront exactly how many days a given change will add.
MultigroupTeam perspective: the three risks that actually derail a schedule
Most owners worry about construction speed. The real risk sits earlier: an incomplete design package, a permit correction cycle, or a long-lead order placed too late. Engage your GC before the lease is signed, set allowances that match real market pricing, and place long-lead orders the day design is locked, not the day permits clear. If you want a schedule review before you sign anything, reach out to Multigroup.
— MultigroupTeam
Ready to protect your office buildout timeline?
There are alternatives to piecing together your own design team, permit consultant, and separate trades: one licensed, insured general contractor managing the schedule end to end across Metro Vancouver. That single point of accountability is what closes the gap between a “typical” 14 to 20 week timeline and the six-month slog that happens when permits, procurement, and trade sequencing are managed by three different parties who never talk to each other.
Our tenant improvement and office renovation services cover design coordination, permit management, and construction delivery under one contract, which is exactly the sequencing this article has walked through. Larger or phased projects, including multi-floor or shell-condition buildouts, fall under our commercial construction services, and if your project involves converting industrial space into office use, our warehouse renovation work covers that transition too.
If you have a lease on the table or a renewal coming up, get a schedule review before you sign. Request a consultation and find out what a realistic timeline looks like for your specific space.
Sources
- Office Fit-Out & Tenant Improvement Contractor Vancouver | Eurohouse
- Commercial Tenant Improvement: Lease Negotiation to Final Walkthrough
- Office Fit Out Timeline 2026: How Long Does It Take? | ACI
FAQ
How long does it take to build out an office space?
A typical 2,000 to 10,000 square foot office tenant improvement takes 14 to 20 weeks from design through move-in. Shell-condition spaces or large floors can take three to twelve months.
What are the main stages of an office buildout?
The core stages are planning and design, landlord and municipal approvals, procurement, construction, and closeout. Each stage has its own timeline, and approvals and procurement often run in parallel to save weeks.
What is the correct order for an office renovation?
Design comes first, followed by permit submission and landlord approval running simultaneously, then long-lead procurement started during that approval window, then construction, then closeout inspections. Skipping ahead on construction before approvals are secured is the most common scheduling mistake.
How long does the permitting process take in Vancouver?
Municipal plan check typically adds 4 to 12 weeks depending on submission completeness, and correction cycles can extend that further. Landlord licence-to-alter approval usually adds another 2 to 4 weeks, often running at the same time.
Can a general contractor help shorten my buildout timeline?
Yes. A general contractor who engages before your lease is signed, like Multigroup, can coordinate permit submission, landlord approval, and long-lead procurement in parallel instead of sequentially, which typically saves several weeks compared to managing each piece separately.