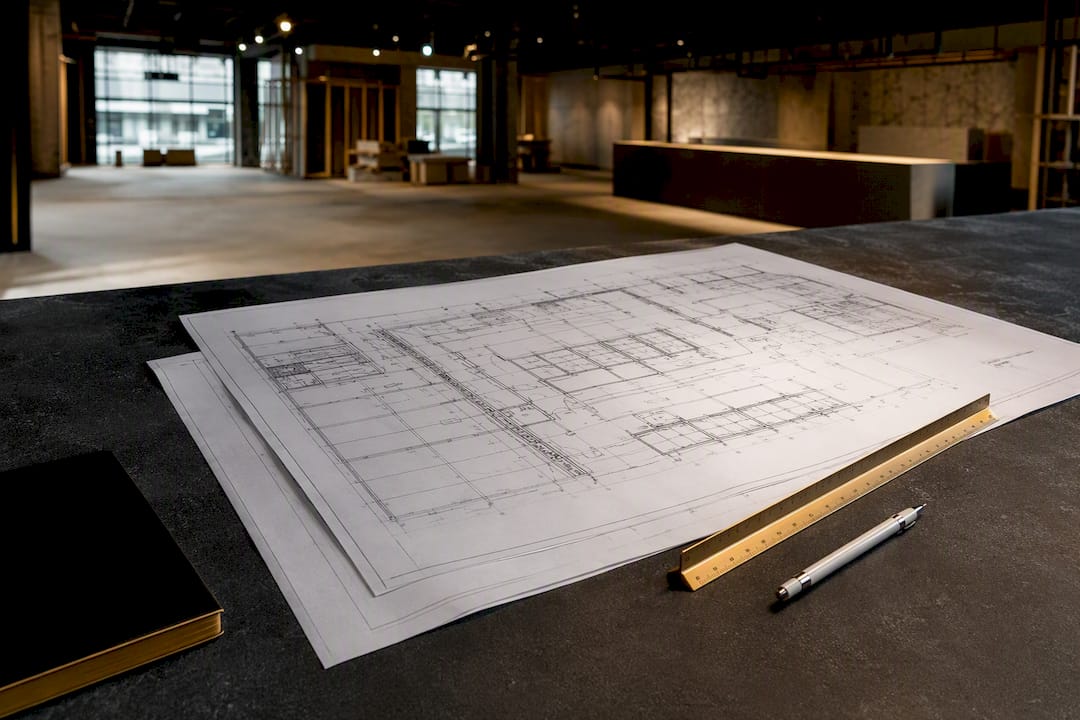
Permit drawings get your project approved by the municipality; construction drawings tell trades exactly how to build it. Most commercial projects need both, and treating the permit set as your build set is one of the most expensive assumptions an owner or tenant can make. If you’re hiring a general contractor for a tenant improvement, ask for construction (or GFC) documents before tendering, not just the stamped permit set.
TL;DR:
- Building from a permit set alone risks construction clashes, missing details, and costly rework because it lacks millwork, finish, and full MEP coordination.
- A comprehensive construction set, including detailed assemblies, finishes, and connection details, typically takes several weeks longer to produce but ensures accurate bidding and fewer on-site conflicts.
- Failing to reconcile permit reviews into the construction drawings before mobilization can lead to assumptions, delays, and disputes during construction.
- For complex projects with structural, HVAC, electrical, or custom millwork elements, a full construction set is essential to avoid significant change orders and delays.
- Owners should confirm that their contractor provides both permit-ready and construction-ready documentation to prevent gaps between approval and actual build quality.
Table of Contents
- Permit drawings vs construction drawings: what the permit set actually is
- Construction drawings: the builder’s actual instructions
- Permit set vs construction set: the trade-offs owners actually feel
- The real risk of building from permit drawings alone
- Do you need permit-only, or a full construction set?
- How Multigroup coordinates permit and construction drawings on occupied sites
- Permit approval is a milestone, not the finish line
- Get a permit-ready and construction-ready package from one contractor
- Sources
- FAQ
Permit drawings vs construction drawings: what the permit set actually is
Permit drawings exist for one audience: the plan examiner or safety codes officer who checks your project against the BC Building Code and local zoning bylaw. A permit set proves compliance. It is not written for the crew swinging hammers on-site, and that distinction matters more than most owners realize when they get their approval letter and assume the hard part is over.
A typical commercial permit set includes:
- A site plan showing setbacks, parking, and lot coverage
- Existing and proposed floor plans with room use and occupancy classifications
- Exterior elevations and a limited number of building sections
- Structural summaries (not full engineering detail) where alterations affect load paths
- Essential mechanical, electrical, and plumbing notes needed to confirm code compliance
- Door and window schedules where fire ratings or egress are affected
For most commercial permit applications in British Columbia, an architect stamps the drawings, and a structural or mechanical engineer’s seal is mandatory whenever the scope touches load-bearing work, life safety systems, or a change of occupancy. Municipal review timelines vary by jurisdiction and project complexity. Simple tenant improvements with no structural change can clear faster than a full-service restaurant buildout requiring health authority and fire department sign-off. Permits also carry validity windows, so timing your submission against your construction schedule matters as much as the drawings themselves. A permit set is optimised for code compliance rather than for buildability, which is exactly why a second, more detailed set exists.
Construction drawings: the builder’s actual instructions
Construction drawings, sometimes called Good for Construction (GFC) or Issued for Construction (IFC) sets, contain everything in the permit package plus the detail a crew needs to physically build the space without guessing. This is the industry term contractors use for the site-ready set, and it is a different animal from what got you your permit.
A construction set typically adds:
- Detailed wall and building sections showing assemblies, insulation, and fastening
- Millwork shop details for counters, service bars, and custom casework
- Reflected ceiling plans coordinating lighting, sprinklers, and HVAC diffusers
- Finish schedules specifying materials, colours, and manufacturers by room
- Fully coordinated MEP drawings with connection points, sizing, and routing
- Structural connection details engineers stamp for on-site execution
Without this detail, crews are left interpreting gaps on the fly, and interpretation on a job site almost always costs money. Construction sets are compiled through back-and-forth between the architect, structural and mechanical engineers, and often the general contractor, who flags constructability issues before drawings go to trades as outlined in the essential steps for a complete EPC documentation checklist. Production time depends on project size, but a construction set for a mid-size restaurant or retail buildout commonly takes several weeks longer to finalize than the permit set alone, since it demands sign-off from every consultant, not just the ones the municipality requires. That extra time pays for itself: accurate construction drawings are what let a GC issue a reliable tender, order materials with confidence, and sequence trades without daily clarification requests back to the design team.
Permit set vs construction set: the trade-offs owners actually feel
The two sets differ on purpose, audience, and how much they cost you if you get the choice wrong. A permit set satisfies the authority having jurisdiction; a construction set is what your GC prices, orders material against, and hands to trades on-site.
| Factor | Permit set | Construction set |
|---|---|---|
| Primary purpose | Prove code and zoning compliance | Direct on-site construction |
| Audience | Plan examiner, safety codes officer | GC, subtrades, suppliers |
| Level of detail | Summary structural, essential MEP | Full connection details, millwork, finishes |
| Typical sheet count | Fewer sheets, less granularity | Significantly more sheets and details |
| Who stamps it | Architect, engineer where required | Same consultants, plus GC input |
| Used for tendering | Rarely sufficient alone | Standard basis for accurate bids |
The cost logic is straightforward but easy to underestimate. Paying for a full construction set upfront raises your design fee. Skipping it to save on drafting shifts that cost downstream into change orders, and practitioner reports consistently show those downstream costs outpacing the original savings once rework, delays, and disputes are counted.
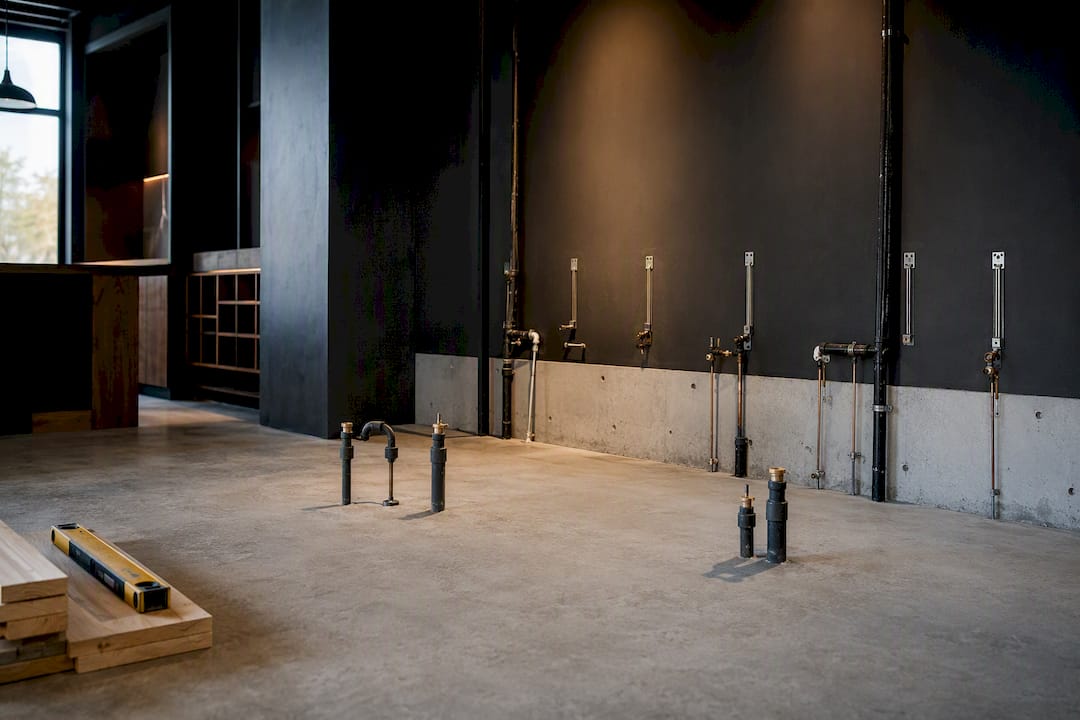
A concrete example: a coffee shop buildout with a permit set showing only a generic counter location, but no millwork detail, forces the GC to guess dimensions for plumbing rough-ins. When the custom counter arrives and doesn’t align, that’s a change order, a delay for re-piping, and an argument over who pays for it.
The real risk of building from permit drawings alone
Building from a permit set without a construction set means your crew is filling in gaps with assumptions, and assumptions on a job site turn into conflicts between trades, missing coordination points, and details nobody actually engineered. This is what the industry calls assumption-based construction, and it is avoidable.
- Missing millwork and finish details force site-level guesses that rarely match design intent.
- Uncoordinated MEP routing leads to clashes between ductwork, sprinklers, and electrical that surface only once ceilings are open.
- No structural connection detail stalls inspections when an engineer has to issue supplementary drawings mid-build.
- Version confusion happens when red-lines from the permit review never make it into what’s on-site.
Practice advisories recommend reconciling every authority comment from the permit review directly into the construction set before it goes to trades, rather than leaving that step to whoever happens to notice the discrepancy on-site. Mitigate the rest with phased drawing releases, conditional tendering on outstanding details, and strict revision logs so nobody builds off an outdated sheet.
Pro Tip: Before signing a construction contract, get your GC to confirm in writing who carries responsibility for unspecified items, allowances, and any scope not yet detailed in the drawings. That single clause prevents most change-order disputes before they start.
Do you need permit-only, or a full construction set?
Simple, low-complexity spaces can sometimes proceed on a lean permit-focused approach, but the moment your scope includes structural alterations, new HVAC or electrical services, a change of occupancy, or custom millwork, a full construction set becomes the safer investment. The rough logic: every dollar spent avoiding drafting now tends to resurface later as rework, and the break-even point arrives faster on multi-trade commercial jobs than most owners expect.
Your procurement route matters too. Design-bid-build projects usually require the full construction set before tender goes out. Design-build projects sometimes let the GC develop construction detail concurrently with permitting, compressing the schedule but demanding tighter internal coordination.
Before briefing a consultant or GC, confirm:
- Does the scope touch structure, life safety, or occupancy classification?
- Are multiple trades (mechanical, electrical, plumbing) working in the same ceiling or wall cavity?
- Is there custom millwork, a commercial kitchen, or specialty equipment?
- Will the project be tendered competitively, requiring a fixed-price basis?
How Multigroup coordinates permit and construction drawings on occupied sites
On tenant improvements and coffee shop conversions, coordination between the two sets follows a defined sequence. Multigroup reviews permit conditions and authority red-lines first, reconciles them into an updated GFC set, then issues addenda before trades mobilize.
- Review approved permit drawings against the construction set to catch red-lines before they become site conflicts
- Update the GFC set and issue formal addenda or change notices rather than verbal instructions
- Sequence trades with isolation barriers, off-hours work, or phased handovers to keep an occupied building running
- Coordinate deliveries and inspections around tenant business hours where the space stays open during construction
Clients should expect a written review of the permit-ready set, a coordinated construction set with a revision log, a detailed schedule, and a documented contingency for likely change orders rather than a vague allowance. Inspection documentation gets filed as work progresses, not reconstructed after the fact.
Pro Tip: If your renovation happens inside an occupied building, ask your GC how they sequence noisy or disruptive trades. A clear night-work or phased-handover plan in the contract prevents surprise tenant complaints mid-project.
Permit approval is a milestone, not the finish line
Getting your permit stamped confirms your project is legal to build. It says nothing about whether the drawings in hand can actually control your budget or protect your design intent once trades start cutting material. That gap is where most commercial renovation cost overruns originate, and it’s entirely avoidable with earlier planning.
Owners who budget for full construction documentation during the design phase, rather than treating it as an optional add-on after permit approval, consistently avoid the change-order spiral that eats contingency funds. When you contract a GC, ask directly what documentation they need before pricing your project. If the answer is “the permit set is enough,” that answer should worry you.
— MultigroupTeam
Get a permit-ready and construction-ready package from one contractor
Multigroup handles both sides of this equation as one accountable contractor, not two separate hand-offs between designer and builder. Across restaurant and coffee shop buildouts, retail buildouts, tenant improvements, warehouse renovations, office fit-outs, and multi-family common-area work, Multigroup manages permit submissions, coordinates the architect and engineering consultants into a construction-ready set, and sequences trades inside occupied buildings across Metro Vancouver.
That single point of accountability means fewer gaps between what got approved and what actually gets built. If you’re planning a commercial renovation and want a contractor who reviews permit conditions, reconciles authority red-lines, and issues a coordinated construction set before trades mobilize, reach out about your commercial construction project and get a scope review before you tender.
Sources
- OAA practice advisory — Assembling the construction documents sets
- What is included in a building permit drawing set? — Noblyn
- Understanding BCIN and permit drawings
- Permitti — Difference between permit drawings, construction documents and as-built drawings
FAQ
What are the three types of construction drawings?
The three broad categories are permit drawings (for municipal approval), construction drawings or GFC sets (for building on-site), and as-built drawings, which record what was actually built once the project finishes. Each serves a distinct audience and purpose across the life of a commercial project.
What is the difference between a permit drawing and a construction drawing?
A permit drawing proves code and zoning compliance to the authority having jurisdiction, while a construction drawing gives the contractor and trades the detailed instructions needed to build. Construction sets contain everything in the permit set plus millwork, finish schedules, and full MEP coordination.
Who is responsible for construction drawings on a commercial project?
The architect typically compiles the construction set with input from structural and mechanical engineers, and an experienced GC like Multigroup often flags constructability issues before the set is finalized. Responsibility for keeping the set current through construction usually falls to whoever issues addenda and revision logs on-site.
What are the two main types of working drawings?
Working drawings generally split into permit drawings, prepared to satisfy code officials, and construction drawings, prepared to direct actual building work. Some projects also produce shop drawings for specific elements like millwork or structural steel, but these support the construction set rather than replace it.
Does Multigroup handle both permit submissions and construction drawing coordination?
Yes. Multigroup reviews permit conditions, coordinates consultant red-lines into the construction set, and manages the build sequence for tenant improvements, restaurant buildouts, and warehouse renovations across Metro Vancouver. Project pricing is quoted directly through Multigroup’s contact page based on scope.