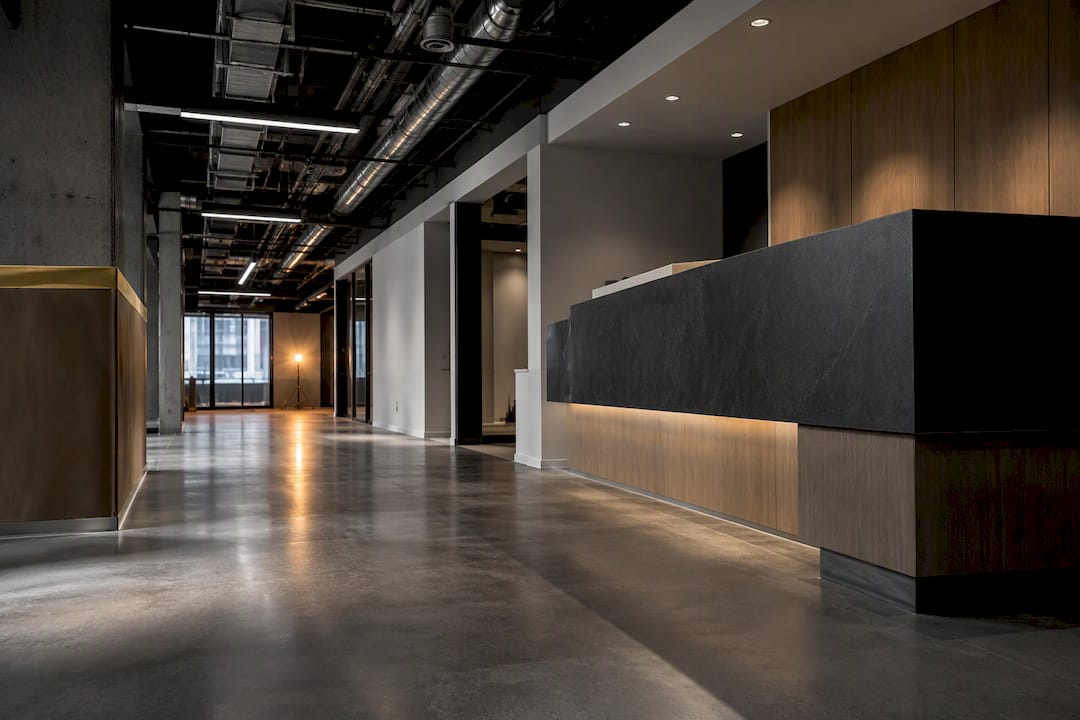
For Metro Vancouver commercial tenant improvements, budget roughly $120–$250 per square foot for office work, $100–$275 for retail, and $250–$500 or more for restaurants, with warehouse conversions running $80–$200. Shell condition, permits, and mechanical scope swing every one of those numbers. The right next step is a scoped contractor estimate before you sign a lease or finalize a budget.
TL;DR:
- A comprehensive site visit and scope assessment are essential before finalizing project budgets, as hidden shell conditions can significantly raise costs.
- Typical renovation costs range from $120 to $250 per square foot for offices, $100 to $275 for retail, and $250 to $500 or more for restaurants, with scope and permitting influencing these numbers.
- Tenant improvement allowances generally cover less than 60 percent of project costs, requiring tenants to budget for the remaining buildout out of pocket or through longer lease terms.
- Permitting times vary by municipality and project scope, with simplified streams in Vancouver offering faster approval for interior work excluding kitchens or major mechanical upgrades.
- Using a qualified contractor who self-performs trades, manages permits, and sequences phased work reduces risks of cost overruns and delays during renovation projects.
Table of Contents
- Which Vancouver general contractors should you request bids from?
- What does renovation cost per square foot look like by sector in Vancouver?
- How does a tenant improvement allowance affect your renovation budget?
- What permits do Metro Vancouver renovations need, and how long do they take?
- How much should you budget for soft costs and contingency?
- What should you expect from your general contractor during bidding and delivery?
- Do Vancouver neighbourhoods and municipalities affect renovation costs?
- How much do sustainability requirements add to renovation costs?
- What payment structure should you expect when hiring a Vancouver contractor?
- Why site-specific scoping beats any published benchmark
- Get a scoped estimate before you sign a lease or a contract
- Sources
- FAQ
Which Vancouver general contractors should you request bids from?
Getting three qualified bids matters more than chasing the lowest number. Start with contractors who can show permit experience, self-performed trade work, and a project similar in scale to yours.
Metro Vancouver has no shortage of renovation contractors, but public track record and service focus vary widely. The list below draws on verified local business data, ordered to reflect proof points property managers actually check: review volume, service specialization, and fit for commercial tenant improvement work.
| Contractor | Google rating | Primary service type | Best for |
|---|---|---|---|
| Multigroup Contracting | 5★ (24 reviews) | Commercial general contractor | Tenant improvements needing permit management and occupied-building sequencing |
| Heilman Renovations | 4.9★ (289 reviews) | General contractor | Projects where a large public review footprint matters most |
| Vancouver General Contractors Design + Build | 4.5★ (120 reviews) | Design + build general contractor | Design-integrated tenant improvements |
| GRAND RENOVATIONS AND CONSTRUCTION | 5★ (89 reviews) | Renovation contractor | Commercial remodels with a clear renovation focus |
| Home Renovations BC | 4.9★ (37 reviews) | Renovation contractor | Projects requiring flexible scopes across floors and suites |
| 21 Renovations | 5★ (40 reviews) | General contractor | Smaller commercial fit-outs and rapid turnarounds |
| LOFT Renovation | 5★ (37 reviews) | Interior renovation contractor | Interior tenant improvements and fit-outs |
Heilman Renovations carries the largest public review base of the group, which is worth something if you want a contractor whose past clients have talked publicly about the experience. Vancouver General Contractors Design + Build folds design services into the build process, useful if you have not finalized drawings. GRAND RENOVATIONS AND CONSTRUCTION and Home Renovations BC both handle commercial scopes alongside broader renovation work, while 21 Renovations and LOFT Renovation suit smaller, faster-turnaround jobs. Multigroup Contracting leads with a narrower commercial focus: tenant improvements, retail and restaurant buildouts, and warehouse renovations delivered under BC Building Code permitting inside occupied buildings.
Before you shortlist anyone, ask each firm the same four questions:
- Do you have direct experience pulling tenant improvement permits with this municipality?
- Which trades do you self-perform versus subcontract?
- Can you show two examples of similar-scale projects completed in the last two years?
- What are your liability coverage limits and WorkSafeBC standing?
What does renovation cost per square foot look like by sector in Vancouver?
Cost per square foot in Vancouver ranges from roughly $120 to $500-plus depending on sector and finish level, with restaurants and healthcare spaces at the top and warehouse shells at the bottom. Every range below assumes a warm shell start unless noted.
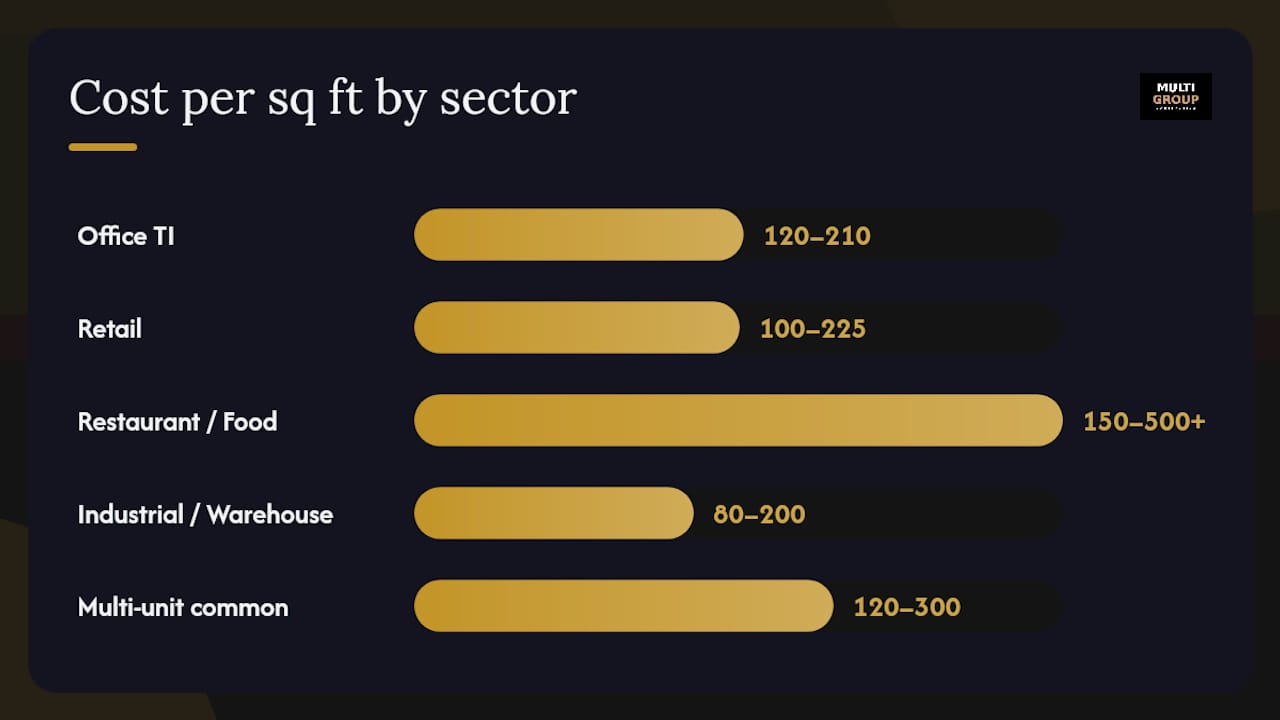
Office tenant improvements in BC commonly plan around $120 to $210 per square foot for a mid-range build, and Cushman & Wakefield reported Vancouver office fit-out construction at $199.12 per square foot, which lands squarely inside that band. Retail buildouts fall between roughly $100 and $225 per square foot for street or mall space, moving higher when a storefront needs new HVAC or structural work.
Restaurant and foodservice space is the most expensive category on this list. Costs commonly start at $150 per square foot and climb to $250–$500 or more once grease exhaust systems, hood fire suppression, and commercial kitchen equipment enter the scope. Industrial and warehouse conversions run $80 to $200 per square foot, with the low end reserved for cosmetic and office-pod work inside an existing shell. Multi-unit common area renovations, lobbies, and corridors typically land between $120 and $300 per square foot depending on finish quality and code-triggered upgrades.
Statistic callout: A 2025 BC tenant improvement guide from Cutler DC puts interior BC markets 10 to 20 percent below Metro Vancouver pricing, a gap driven largely by labour availability and site access.
A 3,000 square foot restaurant buildout at a typical mid-to-high range per square foot cost can reach over a million dollars before soft costs. That single multiplication is why nailing down the correct per-square-foot range before you sign a lease matters more than almost any other early decision.
How does a tenant improvement allowance affect your renovation budget?
A tenant improvement allowance (TIA) is a landlord contribution, quoted per square foot, that offsets your buildout cost and gets recovered through rent over the lease term. It rarely covers the full project, so understanding the mechanics changes how you negotiate the lease itself.
Class A downtown office towers commonly offer $60 to $80 per square foot in TIA on 7 to 10 year leases, while Class B buildings tend toward $40 to $60 per square foot on shorter 5 to 7 year terms, according to Cutler DC’s TIA guidance. Retail and industrial landlords structure allowances differently again, often lower per square foot but tied to shorter commitments.
The amortization math matters as much as the headline number. A $50 per square foot allowance amortized over five years adds roughly $0.83 per square foot per month to rent, while spreading it over 10 years drops that to about $0.42 per square foot per month. Longer leases let landlords justify bigger allowances because the monthly recovery stays manageable, which is exactly why they push for longer terms when a tenant asks for more TI money.
Before accepting a TIA figure, run your own estimate of true build cost per square foot. If the allowance covers less than 60 percent of a realistic budget, you are financing the gap out of pocket or through a smaller landlord contribution than the space actually needs.
What permits do Metro Vancouver renovations need, and how long do they take?
Permit type and municipal review time directly shape both your schedule and your cost per square foot, since scope excluded from a simplified permit stream often requires full building permit review. Kitchens, major electrical upgrades, and assembly occupancies typically fall outside expedited streams.
The City of Vancouver runs a Tenant Improvement permit stream for eligible interior office renovations, but it explicitly excludes many scopes: commercial kitchens, structural changes, major mechanical or electrical system upgrades, and assembly-occupancy fit-outs like restaurants and fitness studios, per local permit guidance. Projects that qualify for the simplified stream move faster and cheaper. Projects that don’t face standard building permit review, which adds consultant coordination, fire department sign-off, and longer municipal timelines.
Burnaby, Surrey, and North Vancouver each run their own permitting processes with different intake requirements and review queues, so a project moving from one municipality to another rarely transfers timeline assumptions cleanly. A restaurant buildout requiring health authority sign-off, fire suppression permits, and a building permit will always take longer than an office tenant improvement using the simplified stream, regardless of square footage.
Build permit lead time into your schedule before you commit to a lease start date or a tenant improvement completion deadline. A contractor who has pulled permits in your specific municipality before is worth more than one quoting the lowest number without that track record.
How much should you budget for soft costs and contingency?
Soft costs, design, consultants, furniture, technology, and commissioning, typically add 15 to 30 percent on top of hard construction costs, and skipping this line is one of the most common budgeting mistakes property managers make. Contingency belongs on top of that, not folded into it.
Architectural and engineering design fees usually run 8 to 12 percent of construction cost for a tenant improvement project, more if mechanical or structural engineering is involved. Consultants for code review, accessibility compliance, and fire protection add further line items, especially on restaurant or healthcare buildouts where multiple specialty consultants sign off before permits issue.
Furniture, fixtures, and equipment (FF&E) sit outside the construction contract entirely but need their own budget line, often 5 to 15 percent of project cost depending on how much existing furniture carries over. AV and IT infrastructure, cabling, network racks, access control, frequently gets underestimated because it is invisible until commissioning reveals gaps.
Testing and commissioning, balancing HVAC systems, verifying life safety systems, and closing out permits, is the final soft cost most budgets miss. Set aside a 10 percent contingency minimum on top of hard and soft costs combined, higher on projects with unknown shell conditions or older buildings where hidden mechanical issues are common.
What should you expect from your general contractor during bidding and delivery?
A qualified general contractor manages five things through the life of a Metro Vancouver renovation: bid transparency, permit accountability, a realistic schedule, phased sequencing, and safe work inside an occupied building. Missing any one of these is a red flag before you sign a contract.
During bidding, expect a detailed scope breakdown, not a single lump-sum number. A contractor who cannot itemize labour, materials, and subcontractor costs is harder to hold accountable when change orders appear mid-project. Once under contract, the GC should own permit submissions and municipal correspondence directly rather than leaving that burden on the property manager or tenant.
Scheduling needs to account for occupied-building realities: after-hours work for noise-sensitive trades, protected pathways for tenants and customers, and phased handover if only part of the space renovates at once. This is standard on multi-unit and retail projects where the building keeps operating during construction. Pre-construction strip-out sequencing, handled correctly, also determines how much hidden condition risk surfaces early versus mid-project, which affects both cost and timeline.
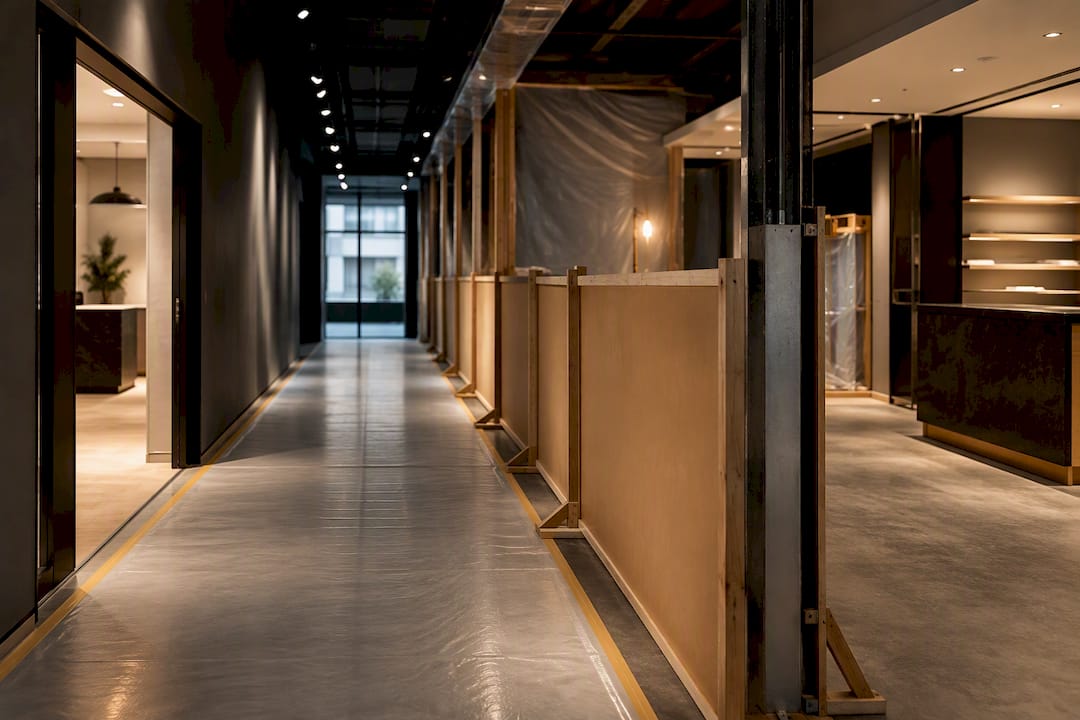
A GC who self-performs core trades, rather than subcontracting everything, generally gives you tighter accountability and fewer coordination gaps between crews.
Do Vancouver neighbourhoods and municipalities affect renovation costs?
Yes. Location inside Metro Vancouver changes both labour cost and permitting complexity, and interior BC markets run 10 to 20 percent below the region overall. Downtown Vancouver and North Shore projects tend toward the higher end of every benchmark range due to site access constraints and municipal review complexity.
Downtown Vancouver commercial space often carries premium costs tied to loading restrictions, tighter construction hours, and building management coordination that suburban sites avoid entirely. Burnaby and Surrey industrial corridors generally offer easier site access and lower labour mobilization costs, which shows up directly in warehouse and flex-space renovation quotes. Coquitlam and New Westminster sit in between, with permitting processes that move at their own pace independent of Vancouver’s timelines.
Strata and multifamily buildings on the North Shore, West Vancouver and North Vancouver, frequently face older building stock with unknown mechanical and electrical conditions behind existing finishes. That uncertainty pushes contingency budgets higher regardless of the base per-square-foot number quoted at bid stage. A contractor with municipal-specific permitting experience in your building’s jurisdiction is worth more here than a lower bid from a firm unfamiliar with that city’s review process.
How much do sustainability requirements add to renovation costs?
Green building requirements add cost upfront, typically 2 to 8 percent depending on target standard, but they change less about your per-square-foot number than most property managers assume for standard tenant improvement scopes. The bigger driver is whether your building or landlord requires certification at all.
Buildings pursuing LEED or BOMA BEST certification often require higher-efficiency mechanical systems, low-VOC finishes, and lighting controls that cost more than baseline code-compliant equivalents. For a straightforward office tenant improvement, that premium is usually incremental rather than transformative, since much of the base building’s mechanical and envelope performance is already fixed before your renovation starts.
Where sustainability requirements bite harder is in mechanical scope: heat pump retrofits, upgraded ventilation for indoor air quality standards, and metering infrastructure for energy tracking. These sit closer to base building work than tenant finish work, and they are exactly the kind of scope that pushes a project outside the simplified municipal permit stream mentioned earlier.
If your landlord or strata council has committed to a specific green building standard, get that requirement in writing before your contractor prices the job. A quote built against standard code assumptions will not hold once certification requirements surface mid-project.
What payment structure should you expect when hiring a Vancouver contractor?
Most commercial contracts in Metro Vancouver use progress billing tied to completed milestones, not a single payment at the end. Expect an initial deposit, then draws released as framing, mechanical rough-in, and finishing stages complete, with a holdback retained until final sign-off.
A typical structure runs a deposit of 10 to 20 percent at contract signing, followed by progress payments matched to inspection milestones rather than calendar dates. BC construction law requires a statutory holdback, generally 10 percent of the contract value, retained for a defined period after substantial completion to protect against unpaid subtrades or deficiencies. Property managers and tenants should budget cash flow around this holdback rather than assuming the full contract value clears on handover day.
Change orders need their own approval process in writing before work proceeds, since verbal approvals create disputes when the final invoice arrives. A contractor who resists itemized draw schedules, or pushes for large upfront payments disconnected from completed work, is worth scrutinizing before you sign.
Building this payment rhythm into your own budget planning, alongside the per-square-foot ranges discussed above, keeps cash flow predictable through a project that can run three to nine months depending on scope and permit complexity.
Why site-specific scoping beats any published benchmark
Every range in this article assumes a warm shell, average site access, and no surprises behind existing finishes. Real Metro Vancouver buildings rarely hand you all three. We’ve seen budgets built on published per-square-foot numbers unravel the moment demolition exposes outdated wiring or undersized mechanical capacity.
That’s why we push every prospective client toward a scoped site visit before committing to a number. Licensing, insurance, and municipal permitting experience matter less if nobody has actually walked your space.
— MultigroupTeam
Get a scoped estimate before you sign a lease or a contract
Multigroup is a licensed Vancouver commercial general contractor built for exactly the projects covered above: tenant improvements, retail buildouts, restaurant and coffee shop renovations, and warehouse renovations across Metro Vancouver. What separates a scoped estimate from a published benchmark is a site visit that checks your actual shell condition, mechanical capacity, and permit path before a number gets attached to your project.
Property managers who commission a pre-lease assessment before signing avoid the single biggest cause of budget overrun on this list: unknown conditions discovered mid-construction. This contractor self-performs core trades, manages permit submissions directly with the municipality, and sequences work for occupied buildings without disrupting tenants or operations. If you’re evaluating a lease, planning a tenant improvement, or scoping a multi-unit renovation, request a scoped estimate before you finalize a budget number based on a general range alone.
Sources
- BC tenant improvement guide 2025 | Cutler DC
- Tenant improvement costs per square foot Vancouver | DELANA Interiors
FAQ
What is the average renovation cost per square foot in Vancouver?
Office tenant improvements typically run $120 to $250 per square foot, retail $100 to $275, and restaurant buildouts $250 to $500 or more once kitchen and mechanical scope is included. Warehouse conversions generally land at $80 to $200 per square foot, per Cutler DC’s BC benchmarks.
How much does a tenant improvement allowance usually cover?
Class A office towers commonly offer $60 to $80 per square foot in TIA on longer leases, while Class B buildings offer $40 to $60 per square foot on shorter terms, according to Cutler DC. This rarely covers a full buildout, so most tenants budget the gap separately.
How long does a commercial renovation permit take in Vancouver?
Timelines depend heavily on which permit stream your scope qualifies for. Projects using the City of Vancouver’s simplified Tenant Improvement stream move faster than those requiring full building permit review, which applies to kitchens, major mechanical work, and assembly occupancies.
Does Multigroup provide cost estimates for tenant improvements?
Multigroup offers scoped site assessments for tenant improvements, retail and restaurant buildouts, and warehouse renovations across Metro Vancouver. Current pricing and project scoping are available directly through Multigroup’s contact page after a site visit.
What causes the biggest cost overruns in Vancouver renovations?
Unknown shell conditions, undersized mechanical capacity, and permit scope that falls outside simplified municipal streams cause the largest budget variance. A pre-lease or pre-construction site assessment catches most of these before they become change orders mid-project.