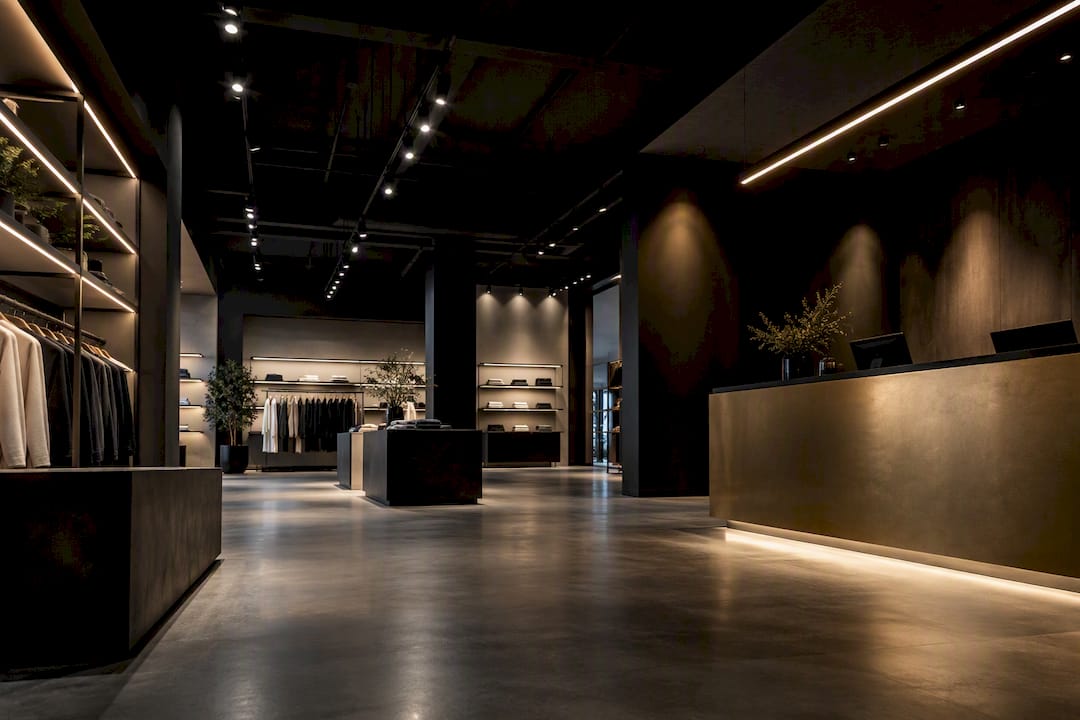
For a retail tenant improvement, retail lighting design is the planning, documentation and contractor-led coordination that ensures the lighting and electrical fit the permit package and open on schedule. The single immediate step is to confirm base-building electrical capacity and the municipal permit path with your landlord or property manager before any fixture gets specified. That one conversation, anchored in the BC Building Code and local plan-check rules, sets the budget and timeline for everything Multigroup does next.
TL;DR:
- Confirm your building’s electrical capacity and permit process before specifying fixtures to avoid costly delays and scope changes.
- Complete application packages must include detailed floor, reflected ceiling, and electrical plans, along with load calculations and coordination with sprinkler and HVAC systems.
- Procurement of fixtures and controls should be finalized early, especially long-lead items, to prevent schedule overruns and unnecessary resubmissions.
- Lighting installation follows a strict sequence, with inspections for rough-in and emergency lighting, to prevent reopening ceilings and delaying project milestones.
- LED fixtures are now standard for retail, offering better control, lower energy costs, and easier compliance with energy codes than fluorescent options.
Table of Contents
- What permits and documents does retail lighting design require?
- What do electrical and lighting coordination submissions need?
- How is lighting installation sequenced in an occupied retail space?
- What does the lighting portion of a retail buildout cost and take to schedule?
- What should you expect from your general contractor on lighting deliverables?
- What lighting design principles matter most in a retail space?
- LED or fluorescent: which fixture technology fits your retail buildout?
- How do energy codes affect a retail lighting scope?
- How do lighting controls and smart systems fit into a TI permit?
- How does lighting affect product presentation and the customer experience?
- What safety and accessibility lighting rules apply in retail spaces?
- Author’s perspective: what actually derails a retail lighting permit
- Ready to scope your retail lighting and electrical package?
- Sources
- FAQ
What permits and documents does retail lighting design require?
Most interior alterations, changes of use, and any electrical or mechanical modification in a retail tenant improvement trigger a building permit. Municipal plan checkers will not open a file without a complete drawing set, and a missing sheet is the single most common reason an application bounces back before it is even reviewed.
Typical triggers include converting a shell unit to a specific retail use, adding or relocating walls that affect egress, and any new mechanical or kitchen equipment tied into base-building services. A straight lighting swap inside an existing layout sometimes qualifies for a faster review, but Burnaby’s own guidance notes that fast-track eligibility disappears the moment the scope touches fire alarms, kitchen hoods, or structural elements.
A complete intake package for lighting and electrical work generally includes:
- Site and key plan showing the unit within the building
- Architectural floor plan with dimensions and fixture legend
- Reflected ceiling plan (RCP) showing lighting, sprinklers and diffusers
- Electrical one-line diagram and load calculations
- Site services drawing and, where required, a signed Schedule B
Richmond’s building department is explicit that incomplete applications get refused outright, not flagged for revision. Once the building permit is issued, the electrical and any plumbing subtrades pull their own permits under their own licences, but the general contractor stays responsible for sequencing the inspections around them.
What do electrical and lighting coordination submissions need?
Plan checkers want to see how power reaches every fixture and how that draw fits the panel before they approve anything. The two core deliverables, the load calculation and the electrical one-line diagram, exist to answer exactly that question and cannot be skipped for a lighting-only scope.
The load calculation tallies connected lighting, receptacle and equipment loads against available panel capacity. BC Housing’s design guidelines for commercial retail units specify a minimum 200 amp, 42 circuit panel with a 120/208V three-phase feed as the base-building starting point in many mixed-use developments, which is why confirming that number early matters so much. The one-line diagram then shows how that panel feeds the new lighting circuits, breaker by breaker, so the reviewer can see nothing exceeds its rating.
Coordination work happens in four stages:
- The electrical designer drafts load calcs and the one-line from the equipment and fixture schedule.
- Multigroup overlays the RCP against sprinkler heads, HVAC diffusers and millwork to avoid clashes before fabrication.
- Energy compliance documentation, often referencing ASHRAE or IES standards, gets attached to show lighting power density targets are met.
- Emergency lighting and exit signage get flagged for their own inspection sequence, separate from general lighting sign-off.
Pro Tip: Freeze your fixture schedule before the electrician finalizes the one-line diagram. A late fixture swap after load calcs are submitted almost always means a resubmission, and that can cost two to three weeks of plan-check time you did not budget for.
BC’s own technical standards for tenant improvements push the same point from a different angle: an integrated design process that coordinates disciplines early cuts rework more than any single drawing does.
How is lighting installation sequenced in an occupied retail space?
Lighting installation follows a fixed order because concealed work has to be inspected before it disappears behind ceiling tile or millwork. Skip a step, and you risk an inspector ordering a ceiling reopened, which is one of the fastest ways to blow a fixed opening date.
The sequence that protects the schedule looks like this:
- Demolition and electrical rough-in, including new conduit runs to fixture locations
- “Do not conceal” inspection for electrical and, where applicable, fire alarm circuits
- Ceiling grid installation and millwork framing once rough-in passes
- Fixture mounting, trim-out and final circuit connections
- Commissioning of controls, followed by the final electrical inspection
Working inside an occupied mall or strip retail centre adds a layer most standalone buildouts skip entirely. After-hours work windows, loading dock booking, hoarding requirements and security escorts all need landlord sign-off, and Multigroup typically arranges that directly so the property manager isn’t fielding separate requests from four different subtrades. Long-lead items, particularly architectural fixtures and networked lighting controls, need to be ordered the moment the RCP is approved, not after rough-in starts. A contractor who owns that procurement timeline removes what is consistently the single largest schedule risk on the lighting scope.
What does the lighting portion of a retail buildout cost and take to schedule?
Lighting rarely runs as its own line item on a retail tenant-improvement schedule, but it drives more of the timeline than most property managers expect. Permit lead time, procurement of controls and fixtures, and coordinated rough-in typically stack into a combined window that Vancouver retail fit-out contractors commonly see land between 10 and 16 weeks end to end when permitting and procurement run in parallel rather than back to back.
The main cost drivers on the lighting scope are:
- Base-building electrical upgrades if the existing panel can’t carry the new load
- Lighting control systems, especially networked or daylight-responsive controls
- Long-lead architectural or specialty fixtures ordered from overseas manufacturers
- After-hours labour premiums for work inside occupied centres
- Permit revision cycles triggered by late scope changes
A general contractor typically holds contingency at 5 to 10 percent of the lighting and electrical line for exactly the resubmission risk described above, and that number shrinks fast once the fixture list is frozen before rough-in begins. When you’re building the tenant-improvement budget, present lighting as its own allowance rather than folding it into “electrical” broadly. It keeps change orders visible and makes it easier to see whether a control system upgrade or a fixture change is actually driving a cost overrun.
What should you expect from your general contractor on lighting deliverables?
A competent general contractor treats retail lighting as a documented deliverable, not an afterthought bolted onto the electrical scope. Property managers should expect a written package, not verbal assurances, at each stage of the project.
That package should include:
- Permit-ready RCPs coordinated against sprinklers and mechanical diffusers
- Electrical one-line diagrams and load calculations submitted with the permit application
- A scheduled inspection sequence, including “do not conceal” milestones
- As-built drawings and a full owner close-out package at completion
Behaviourally, look for documented field changes rather than verbal ones, active management of long-lead procurement, and a single point of contact who handles landlord approvals for after-hours access. Before signing a contract, ask for proof of licensing and insurance, WorkSafeBC registration, and examples of comparable retail buildouts the contractor has delivered. Multigroup’s retail buildout portfolio and its guide to retail construction terminology are useful starting points if you want to see how RCPs, load calcs and Schedule B fit together in practice.
What lighting design principles matter most in a retail space?
Retail lighting design generally works in three layers, and getting the balance wrong is the most common design mistake property managers see in tenant fit-outs. Ambient lighting fills the general store volume so customers can move safely and see merchandise at a baseline level. Accent lighting draws the eye to specific fixtures, displays or feature walls, usually running at two to three times the ambient level to create contrast. Focal lighting, sometimes called task lighting in a retail context, targets checkout counters, fitting rooms and any spot where a customer or staff member needs precise visibility.
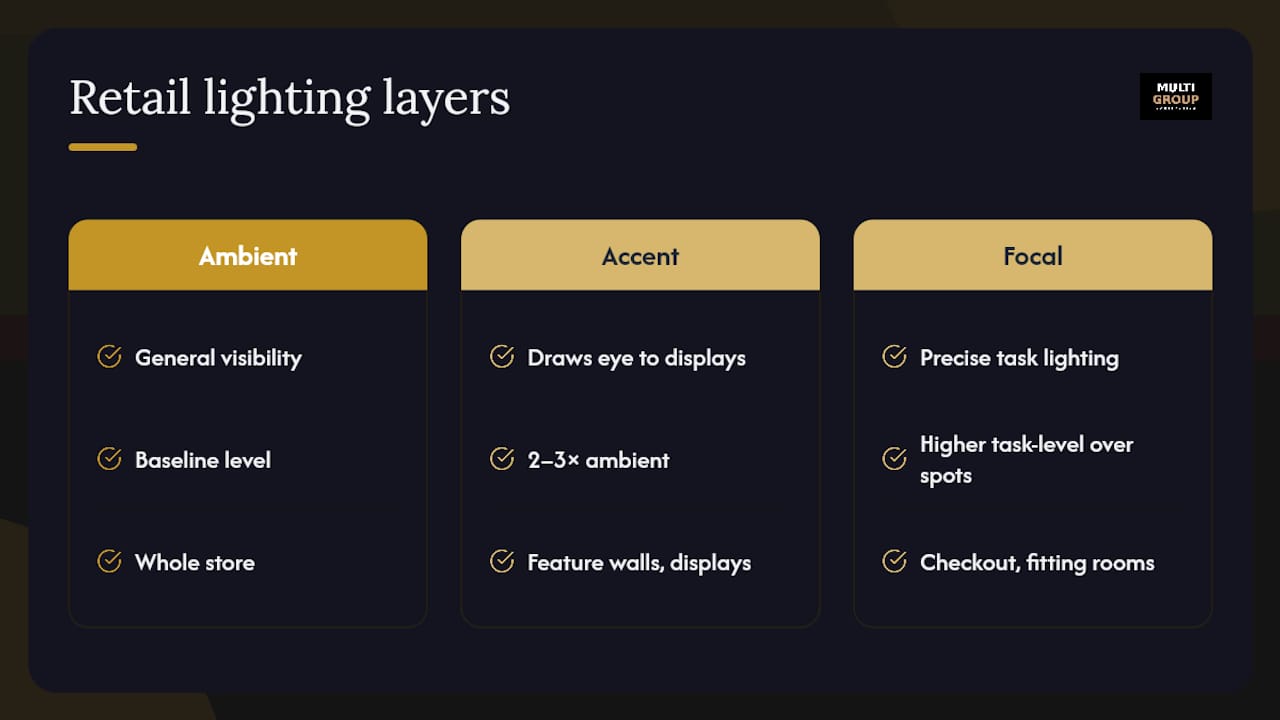
The layering matters because a single uniform lighting level flattens a store and makes merchandise look ordinary regardless of how good the product is. A café counter, for instance, often needs a warmer, brighter pool of light directly over the transaction point while the surrounding seating area sits a full stop or two dimmer. Getting that balance specified correctly at the RCP stage, before ceiling grid goes in, avoids expensive retrofits after opening. It is also where landlord base-building requirements intersect with tenant preference: BC Housing’s guidelines recommend LED fit-outs specifically because LED fixtures give tenants finer control over these layers than older technologies allow.
LED or fluorescent: which fixture technology fits your retail buildout?
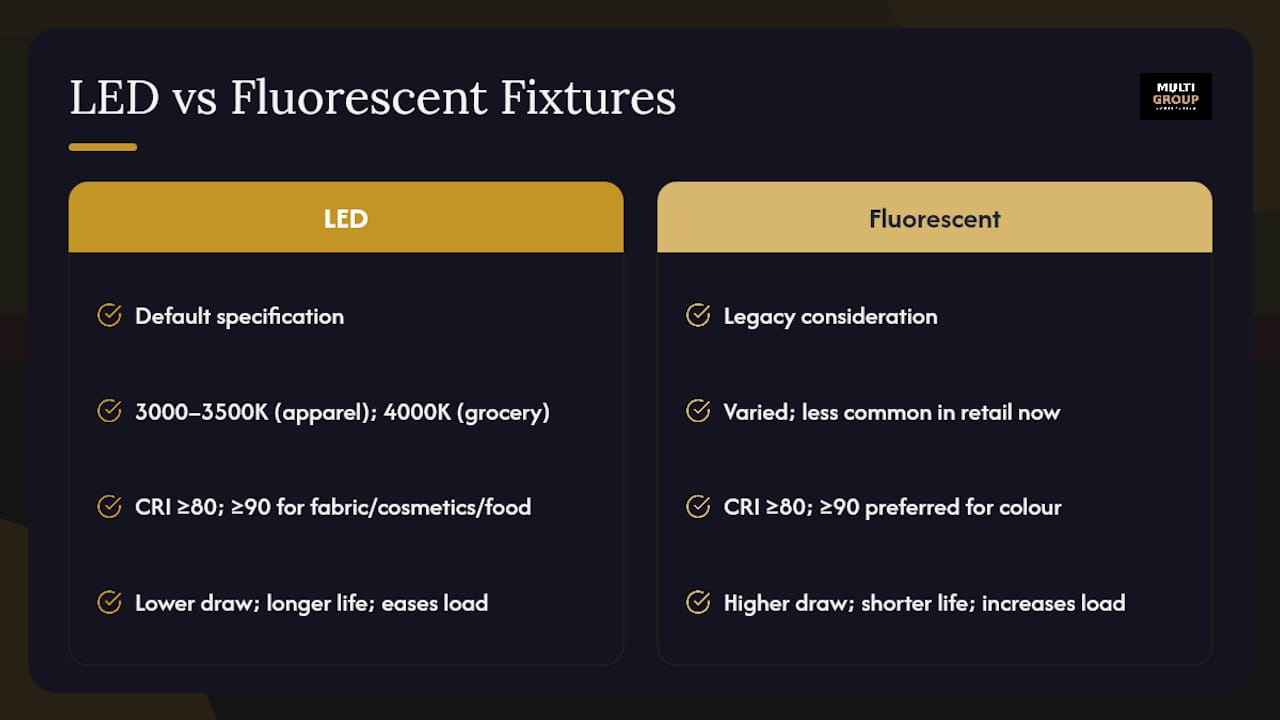
LED is now the default specification for nearly every retail lighting scope Multigroup delivers, and fluorescent fixtures are increasingly a legacy consideration rather than a live choice. The decision usually comes down to three technical factors beyond the fixture itself: colour temperature, colour rendering index (CRI), and long-term energy draw against the base-building panel capacity discussed earlier.
Colour temperature, measured in kelvins, determines whether a space feels warm or clinical. Most apparel and specialty retail settles between 3000K and 3500K for a welcoming feel, while grocery and hardware often run closer to 4000K for a brighter, more utilitarian look. CRI measures how accurately a fixture renders true colour, and retail applications generally call for a minimum CRI of 80, with 90 or higher preferred anywhere fabric, cosmetics or food colour matters to the customer’s buying decision.
LED wins on lifecycle cost too. A fixture that draws less power and lasts longer directly reduces the load calculation your electrical designer submits with the permit, which can matter if you’re already close to base-building panel capacity. Multigroup’s own breakdown of LED versus fluorescent lifecycle costs walks through the payback math in more detail, but the short version for a tenant improvement is straightforward: specify LED unless there’s a specific reason not to, and there rarely is anymore.
How do energy codes affect a retail lighting scope?
Energy code compliance shapes what a plan checker will actually approve, not just what looks good on the RCP. Provincial and municipal reviewers commonly reference ASHRAE and IES standards to evaluate lighting power density, which measures watts per square foot against the space’s use classification.
A retail scope that exceeds its allowable lighting power density triggers a request for revised documentation, and that revision cycle is one of the more preventable delays in the entire permit process. The fix is straightforward at the design stage: run the lighting power density calculation before the RCP is finalized, not after the plan checker flags it. Energy-efficient fixture selection, covered above, does double duty here since a lower-wattage LED layout makes it far easier to land under the allowable density threshold. For a broader look at how energy compliance documentation gets structured on commercial projects generally, this commercial building energy compliance guide walks through the documentation logic, even though its specific figures apply to a different jurisdiction. Lighting control documentation, covered next, is often what actually gets a borderline project across the compliance line.
How do lighting controls and smart systems fit into a TI permit?
Lighting controls have moved from a nice-to-have to a near-standard requirement on retail tenant improvements, largely because energy code compliance increasingly depends on them. Occupancy sensors, daylight harvesting controls and zoned dimming all reduce the effective lighting power density a plan checker calculates, which can be the difference between passing energy review on the first submission or not.
Networked lighting control systems add a further layer: the ability to program different lighting scenes for opening hours, closing hours and promotional displays from a single interface. That flexibility is genuinely useful for a multi-location retailer, but it also introduces one of the more common procurement delays on a lighting scope, since networked controllers frequently sit on longer lead times than the fixtures themselves. Ordering controls the moment the RCP is stamped, rather than waiting for fixture delivery, keeps the installation sequence described earlier from stalling at the commissioning stage. Commissioning itself, where the controls get programmed and tested against the design intent, should be scheduled as its own milestone, not squeezed into the final week before opening.
How does lighting affect product presentation and the customer experience?
Lighting is doing marketing work whether a retailer plans for it or not, because it directly controls how merchandise reads to a customer walking the floor. The same product photographed under 3000K accent lighting at a CRI of 90 looks noticeably more appealing than under flat, uneven ambient light with a CRI below 80, and customers register that difference even when they can’t articulate why.
Retailers selling colour-sensitive product, fabric, cosmetics, produce, feel this most acutely. A fitting room lit at the wrong colour temperature can make a customer second-guess a purchase they’d otherwise make, and that is a lighting design failure with a direct revenue consequence. The layering principles covered earlier, ambient, accent and focal, exist precisely to manage this: ambient light gets people comfortable in the space, accent light pulls attention to what you want them to notice, and focal light at the till or fitting room supports the actual transaction. Getting that sequence wrong at the design stage is far more expensive to fix once ceiling tile and millwork are installed than it is to specify correctly on the RCP.
What safety and accessibility lighting rules apply in retail spaces?
Safety and accessibility lighting requirements sit alongside aesthetic design decisions, and they carry code weight the ambient and accent layers don’t. Emergency lighting must maintain minimum illumination along egress paths during a power failure, and exit signage needs its own dedicated circuit, tested and inspected separately from the general lighting scope.
Accessibility considerations extend into ordinary operating hours too. Adequate, even illumination at stair treads, ramps and transition points between flooring materials reduces trip hazards for customers with visual impairments, and inconsistent lighting levels across a retail floor can create exactly the kind of shadow zones that cause falls. These aren’t optional design flourishes. Multigroup treats emergency lighting and exit signage sign-off as a distinct inspection milestone within the sequencing plan described earlier, precisely because it’s the one lighting scope element a municipal inspector will not compromise on, regardless of how the rest of the buildout is tracking toward opening day.
Author’s perspective: what actually derails a retail lighting permit
The delays we see most often on Metro Vancouver tenant improvements aren’t exotic. They’re a missing load calculation, a fixture order placed after rough-in instead of before, or a “do not conceal” inspection skipped to save a day that ends up costing three weeks. An integrated approach, where procurement and permitting move on the same timeline instead of sequentially, closes most of that risk before it starts. Our practical advice: confirm your municipality’s current process before you design anything, because permit paths do change, and assuming last year’s rules still apply is how good schedules go sideways.
Ready to scope your retail lighting and electrical package?
A general contractor delivering a retail tenant improvement typically manages the project end to end, coordinating reflected ceiling plans, electrical closeout, and inspection bookings to keep the opening date intact. This includes permit-ready drawing packages, coordinated load calculations and one-line diagrams, and a documented inspection sequence to avoid last-minute discoveries.
If you’re evaluating a space before signing a lease, or you already have a unit and need a realistic scope and schedule, Multigroup’s retail buildout service is built around exactly that conversation. Reach out through Multigroup’s contact page to request a pre-lease risk review or a scope estimate before you commit to a fixture list or a landlord’s proposed timeline.
Sources
Confirm current requirements directly with your municipality’s tenant-improvement guide (Burnaby, Richmond and Surrey each publish their own), BC Housing’s Commercial Retail Unit design guidelines, and the province’s technical standards for tenant improvements for electrical submission examples.
- BC Housing — Commercial Retail Unit design guidelines
- City of Burnaby — Tenant improvement permits informational guide
- City of Richmond — Commercial TI building permit requirements
FAQ
What triggers a building permit for retail lighting changes?
A permit is generally required for any change of use, layout alteration, or new electrical circuit tied to lighting, though a straightforward fixture swap within an existing layout sometimes qualifies for fast-track review. Scope involving fire alarms, kitchen equipment or structural work typically loses fast-track eligibility and moves to full plan review.
Who pays for base-building electrical upgrades?
This is negotiated in the lease, and it varies by landlord and building. Many mixed-use developments build a baseline panel capacity, often around 200 amps with 42 circuits, into the base building, but any upgrade beyond that baseline is usually a tenant improvement cost you should confirm before signing.
How long does the lighting portion of a retail buildout take?
Combined permit lead time, procurement and installation for the lighting and electrical scope commonly falls between 10 and 16 weeks when permitting and fixture ordering run in parallel. Delays typically come from late fixture selection or resubmitted load calculations rather than the installation itself.
What inspections apply specifically to lighting?
Electrical rough-in requires a “do not conceal” inspection before ceiling grid goes in, and emergency lighting plus exit signage get a separate inspection and testing sequence. Skipping either can mean reopening finished ceiling work, which is one of the costliest schedule setbacks on a retail tenant improvement.
Does Multigroup handle the lighting permit package directly?
Multigroup coordinates the full permit-ready package for retail buildouts, including reflected ceiling plans, electrical one-line diagrams and load calculations, as part of its retail buildout service. Current project pricing isn’t published, and it’s provided as a scope estimate after reviewing the space and lease terms.