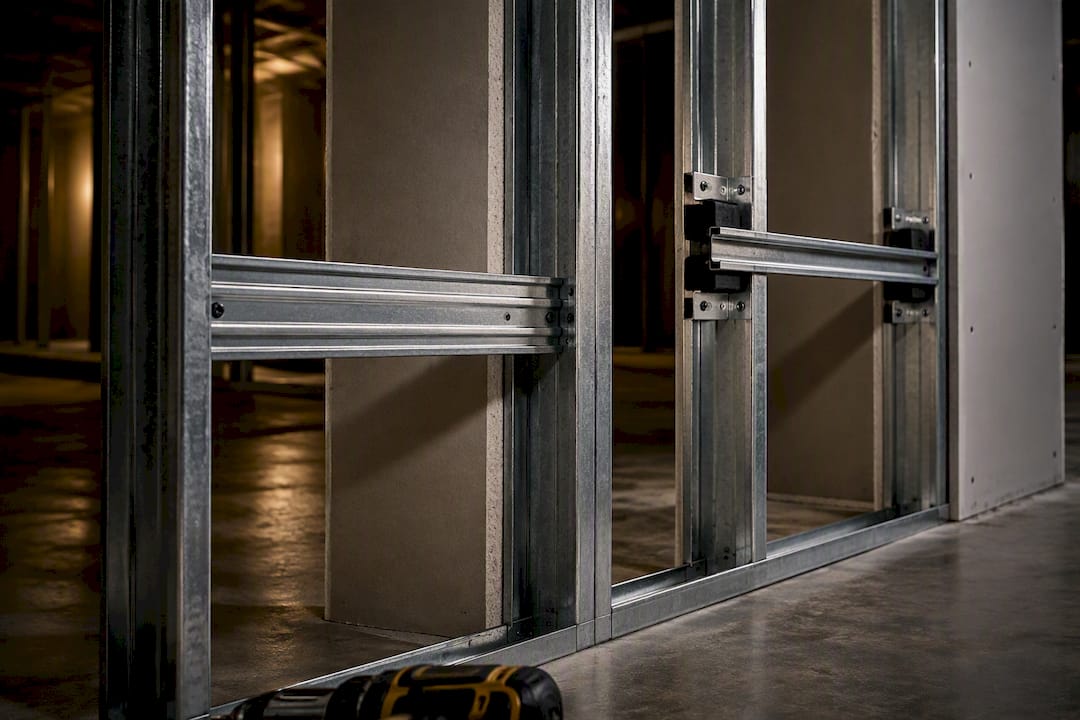
For most commercial renovations where acoustic targets and tenant comfort matter, sound isolation clips with hat channels outperform resilient channels. The trade-off is real: clips cost more and add more depth to the wall or ceiling assembly. But that extra cost buys reliability, because resilient channel performance collapses fast when a single screw is driven wrong, and installation quality is what actually decides whether either system meets its target on site.
TL;DR:
- Sound isolation clips outperform resilient channels in reliable decoupling and higher low-frequency STC improvements, especially for tenant privacy and noisy environments.
- Proper installation is critical; resilient channels are prone to short-circuiting from just one incorrect screw, while clips offer more forgiving installation and less rework risk.
- Clips typically add over an inch of standoff, which can impact ceiling height and require early coordination with mechanical and architectural trades.
- Budget and project noise goals determine system choice: resilient channels suit low-budget or moderate noise spaces, while clips are ideal for high-acoustic performance in occupied or sensitive areas.
- Accurate assembly specifications, lab-tested references, and thorough QA documentation are essential to ensure the decoupling system performs as intended and avoids costly rework.
Table of Contents
- Resilient channel vs sound clips: how each one actually blocks sound
- Where installation goes wrong and what it costs you
- Which system fits your project type?
- How to choose the right assembly for your renovation
- What Multigroup has learned specifying decoupling systems in Metro Vancouver
- The honest take on resilient channel vs sound clips
- Get your acoustic assembly specified right the first time
- Sources
- FAQ
Resilient channel vs sound clips: how each one actually blocks sound
Resilient channel (RC) and sound isolation clips both work by decoupling the drywall layer from the framing, so vibration cannot travel directly through the studs into the next unit. The difference is in how forgiving that decoupling is once real trades get on site.
RC1 and RC2 channels are thin metal strips screwed horizontally across studs, with drywall then screwed to the channel rather than the framing. Done correctly, RC assemblies can add a meaningful bump to STC ratings over a standard double stud wall. The catch is that the channel flexes on a single leg, and that leg is exactly what gets bridged when installation goes wrong.
Clip-and-hat-channel systems isolate the drywall through a rubber or neoprene mount, holding the hat channel completely off the framing rather than resting against it. That standoff is why clip assemblies generally land in the mid to high 50s on STC and IIC testing, and outperform RC by roughly 10 dB in low-frequency transmission in comparative lab testing.
Statistic callout: That low-frequency gap matters more than the STC number suggests. Bass-heavy noise from music venues, HVAC equipment, and foot traffic on upper floors is exactly what generates tenant complaints in mixed-use buildings.
Before specifying either system, ask your acoustic consultant or supplier for:
- Third-party lab test reports (not marketing sheets)
- The exact assembly tested, including stud spacing, insulation, and drywall layers
- Confirmation the STC/IIC figures came from a lab, not a field estimate
Where installation goes wrong and what it costs you
Resilient channel is unforgiving. A single drywall screw that runs long enough to reach the stud behind it creates what installers call “short-circuiting,” and it can undermine the entire decoupling effect of that section of wall. One missed screw length on a 500-square-foot demising wall can quietly erase the acoustic benefit you paid a subcontractor to install.
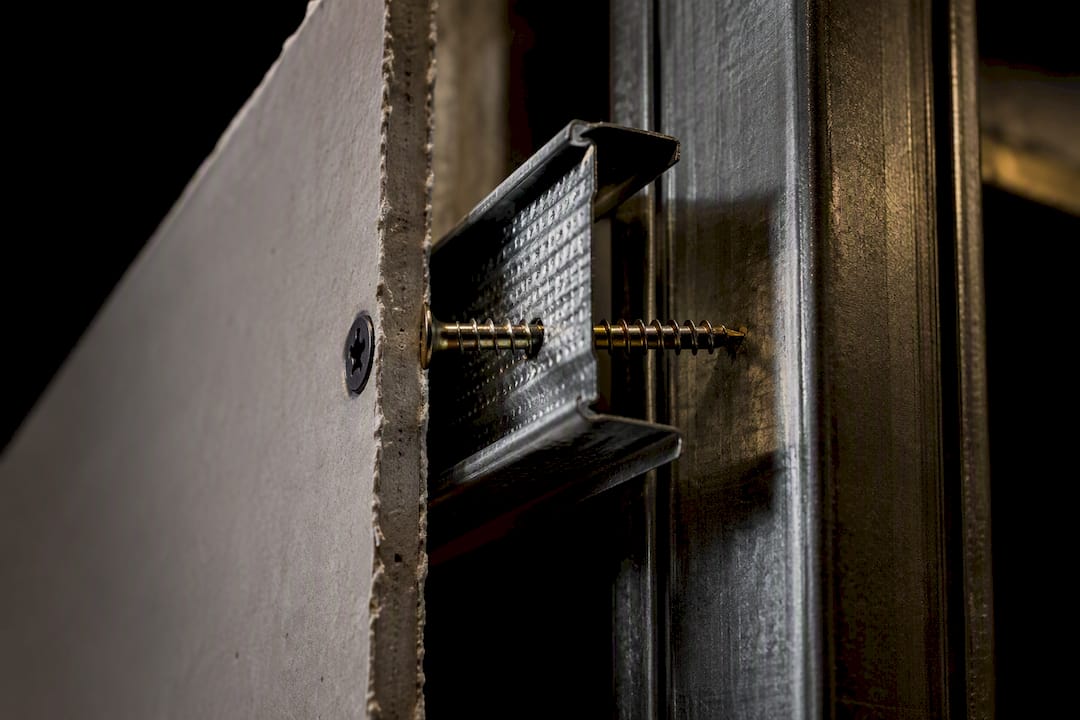
Clip systems are more forgiving on site because the rubber isolator physically prevents metal-to-metal contact, even if a trade leans a ladder against the hat channel or a screw runs slightly long. That reliability is a big part of why clip assemblies carry less field risk than RC on occupied-building projects, where electricians, plumbers, and fire suppression crews are all working around the same framing.
Sequencing matters as much as the product choice. On a tenant improvement inside a building that stays open during construction, you need trades scheduled so that penetrations for outlets, sprinklers, and data lines happen before the finish layer goes up, not after.
Pro Tip: Require your contractor to photograph every fastener pattern before drywall closes the wall. It costs nothing and it is the only way to prove short-circuiting didn’t happen after the fact.
A short QA checklist worth putting in the contract:
- Fastener length and spacing specified in writing, not left to the installer’s judgement
- A sign-off inspection before drywall covers the framing
- Photo documentation of clip or channel installation at each wall section
- A named person on the GC’s team accountable for acoustic QA
Which system fits your project type?
Resilient channel remains a workable choice where budget or ceiling clearance is tight and the acoustic requirement is moderate, such as a back-of-house storage area or a warehouse mezzanine office with no adjacent noise-sensitive tenant. Sound isolation clips earn their premium in spaces where privacy, music, or mechanical noise are part of the business model.
Scenarios where RC is a reasonable compromise:
- Interior partitions in a warehouse where noise separation is a courtesy, not a leasing requirement
- Low-budget retail buildouts with no adjacent residential or office tenant
- Ceiling assemblies with limited headroom where every extra inch competes with ductwork
Scenarios where clips are worth specifying:
- Coffee shop and restaurant buildouts sharing a wall with office or residential tenants
- Multi-family and strata suite turnovers, where the in-market pattern favours clips for professional-grade decoupling and higher STC targets
- Office fit-outs with conference rooms or executive offices needing speech privacy
- Any assembly carrying two or more layers of drywall, since clips typically support roughly 36 pounds of load per clip and handle heavier finishes better than RC
Clip and hat channel assemblies typically add over an inch of standoff, which competes directly with millwork depth, sprinkler head clearance, and duct routing. On a coffee shop buildout with a tight ceiling cavity, that inch and five eighths can be the difference between hitting your finished ceiling height or triggering a mechanical redesign. Loop in your acoustic consultant and mechanical trades early, and confirm any wall or ceiling assembly change gets reflected in your building permit drawings before framing starts.
How to choose the right assembly for your renovation
Start with a written STC or IIC target tied to your specific use case, not a generic “soundproof the wall” instruction. A coffee shop sharing a wall with a dental office needs a different number than a warehouse office beside a loading dock, and your GC or acoustic consultant should ask for lab-tested assembly references matching your actual wall or ceiling build, not a generic manufacturer brochure.
Put installation controls in writing before the contract is signed:
- Specify allowed screw lengths and fastener schedules by drawing, not by verbal instruction
- Require a signed installation drawing referencing the exact lab-tested assembly
- Build in a mandatory inspection sign-off before drywall closes the cavity
- Confirm perimeter gaps of roughly a quarter inch are sealed with acoustic sealant, since unsealed penetrations bridge the decoupled layer and quietly defeat the assembly
Budget for labour and rework risk, not just material cost. RC is cheaper per linear foot, but a callback to open a wall and fix a short-circuited screw run costs far more than the price difference would have.
Pro Tip: Treat a bid with no fastener schedule or lab test reference as a red flag, not a rounding error. If a bidder can’t tell you which assembly they tested against, they’re guessing at your STC target, not delivering it.
Watch for bids missing any QA plan, vague language like “install per manufacturer specs” with no drawing attached, or acoustic allowances buried as a lump sum with no assembly breakdown.
What Multigroup has learned specifying decoupling systems in Metro Vancouver
A licensed and insured general contractor delivering tenant improvements, retail buildouts, and commercial renovations across Metro Vancouver since 2016. Acoustic decoupling shows up constantly in that work, whether it’s a demising wall in a strata common area or a ceiling assembly above a restaurant kitchen.
Protecting a clip or resilient channel assembly in an occupied building comes down to trade sequencing. Electrical, mechanical, and fire suppression rough-in are scheduled before the acoustic layer closes, so no trade needs to cut back into a finished wall and risk bridging the isolation. That sequencing gets built into the project schedule from the first site walk, not improvised once framing starts.
Owners working with Multigroup should expect the acoustic assembly documented on permit drawings, reviewed against BC Building Code requirements, and closed out with photo documentation and an inspection sign-off before the space is turned back over.
The honest take on resilient channel vs sound clips
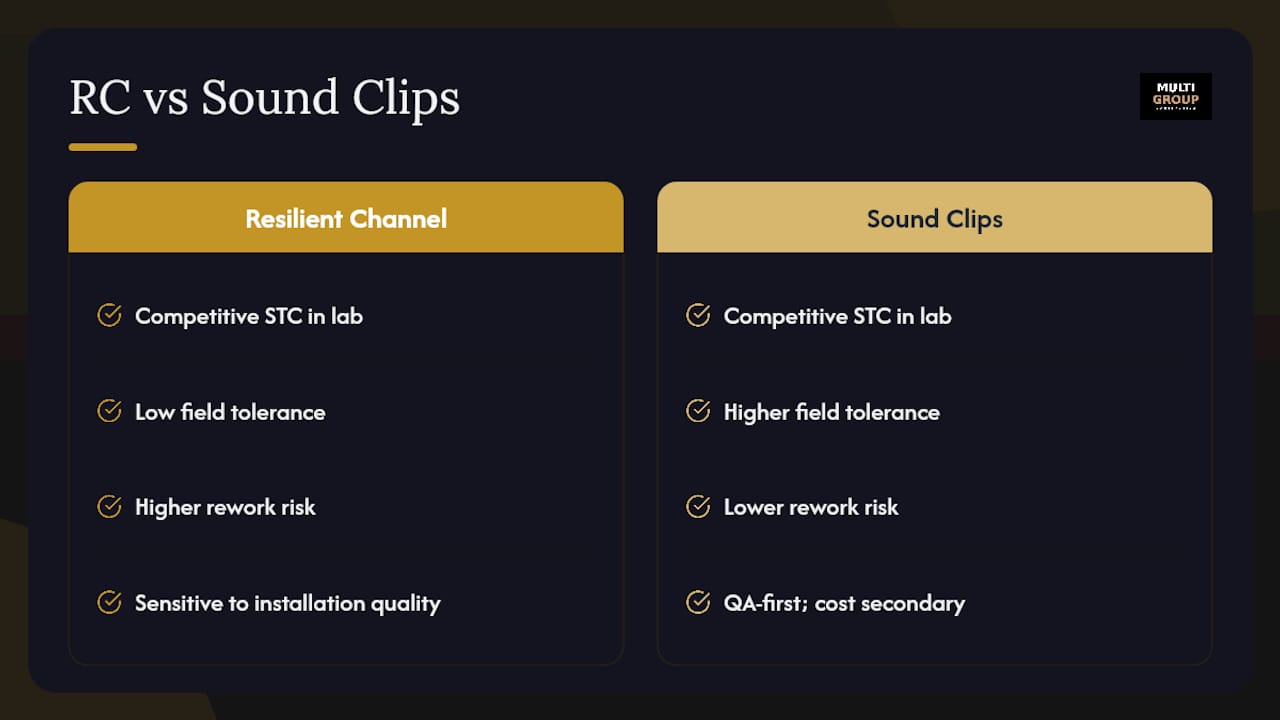
The industry conversation around resilient channel versus sound clips spends too much time comparing STC numbers on a spec sheet and not enough time on what happens when a drywall crew is behind schedule on a Friday afternoon. RC’s lab numbers can look competitive with clip systems in a controlled test. On a live commercial site with five trades moving through the same wall cavity, RC’s tolerance for error is close to zero, and that gap between lab and field performance is the whole story most vendor comparisons leave out.
The reader who benefits most from this comparison isn’t choosing based on price per linear foot. They’re choosing based on how much rework risk they’re willing to carry into an occupied building schedule. Prioritize the QA plan and the fastener documentation before you ever compare per-unit material costs. A cheaper system that gets short-circuited twice during construction costs more than the premium clip system installed correctly the first time.
— MultigroupTeam
Get your acoustic assembly specified right the first time
Choosing between resilient channel and sound isolation clips is only half the decision. The other half is making sure whoever installs it doesn’t short-circuit the assembly halfway through your project. The general contractor typically manages specifying the acoustic assembly, managing the permit drawings, and running the trade sequencing that keeps a decoupled wall or ceiling intact through framing, rough-in, and closeout.

A consultation with Multigroup starts with a site review of your existing conditions, followed by a recommended assembly matched to your acoustic target, a realistic schedule impact, and a budget estimate in Canadian dollars before you commit to scope. This applies whether you’re planning a coffee shop or restaurant buildout, a retail fit-out, an office tenant improvement, or a warehouse renovation where clearance and mechanical coordination are tight. Contact Multigroup to book a site review and get an assembly recommendation specific to your building.
Sources
- Sound Transmission Mitigation in Steel Framing: Resilient Channel and Sound Isolation Clips - US Frame Factory
- Resilient channel use: don’t screw | BKL
- Isolation Clips vs Resilient Channel – A Guide to Product Selection | Vibra-Sonic
FAQ
Does a resilient channel work for soundproofing?
Yes, but only when installed without a single short-circuited screw, since one over-long fastener touching the stud behind it can undermine the entire decoupling effect of that wall section. RC remains a workable option for moderate noise control where budget or ceiling clearance is limited.
When should you use a resilient channel instead of clips?
Resilient channel makes sense in lower-budget projects, back-of-house spaces, or ceilings with tight headroom where the adjacent space has no strict acoustic requirement. Once tenant privacy, music, or heavy mechanical noise are involved, clips are the more reliable specification.
Are sound isolation clips worth the extra cost?
For most commercial renovations, yes. Clips are generally more forgiving to install correctly and carry less field risk on occupied-building projects, which reduces the odds of a costly rework once drywall is closed.
What insulation works best alongside these assemblies?
Mineral wool or dense fibreglass batt insulation inside the wall or ceiling cavity adds mass and absorption that complements either a resilient channel or a clip assembly. Insulation alone won’t fix a short-circuited RC installation, so the fastener detailing still has to be correct regardless of which insulation you choose.
Does Multigroup handle the acoustic specification, or just the framing?
Multigroup manages the full scope, including recommending the assembly, coordinating trades to protect it during construction, and closing out with inspection sign-off. Current project pricing is available by requesting a consultation since costs vary by building condition and acoustic target.