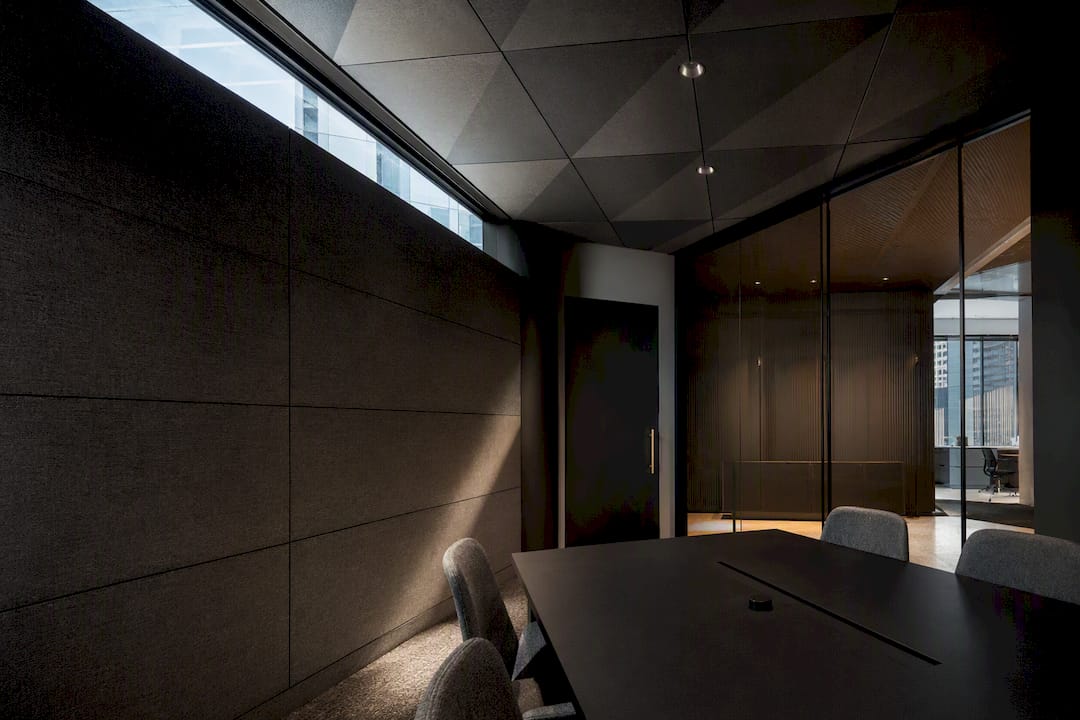
The best office soundproofing options combine three moves: absorb noise at the ceiling and walls, block it with screens or partitions at the right height, and cover residual sound with commissioned masking. Structural work, like rebuilding a demising wall or floating a floor, only becomes necessary when the problem is external noise ingress, a low field ASTC rating, or flanking transmission through ducts and plenums. Most open-plan complaints resolve with the first three moves; expect a low-disruption retrofit to run a few weeks, while structural remediation stretches into a multi-month tenant-improvement project.
TL;DR:
- Most open-plan noise issues can be effectively addressed with ceiling absorption, wall panels, and desk screens, avoiding costly structural work.
- Ceiling tiles with NRC 0.85 and wall panels with NRC 0.70 are recommended coverage targets to reduce reverberation and improve speech privacy.
- Desk screens should be at least 1.4 meters high with a mass of 5 to 12 kg/m² to block direct sound transfer between workstations.
- Sound masking systems need professional commissioning to reach 43 to 46 dBA and should be gradually ramped up over one to two weeks for optimal comfort.
- Structural fixes like upgraded walls or floating floors are only necessary if field testing shows lower than required transmission class ratings or external noise intrusion.
Table of Contents
- Office soundproofing options: a quick shortlist by effect and cost
- Absorb: ceiling and wall treatments that actually cut reverb
- Block: screens, partitions, and booths sized to actually work
- Cover: sound masking, the step everyone skips
- When office soundproofing needs to go structural
- Planning a soundproofing retrofit as a tenant-improvement project
- A step-by-step checklist for installing and commissioning the fix
- How to figure out what’s actually causing the noise
- What a licensed GC does differently on a soundproofing retrofit
- Office renovation and tenant improvements from Multigroup
- Sources
- FAQ
Office soundproofing options: a quick shortlist by effect and cost
Every office noise complaint traces back to one of three gaps: not enough absorption, not enough blocking, or no masking at all. Ranking the fixes by effort against payoff saves facility managers from over-treating a room that only needed a $30 desk screen.
- Ceiling tiles and baffles: reduce reverberation across the whole floor; moderate cost, one to two days per zone, low disruption if installed after hours.
- Wall acoustic panels: cut flutter echo and first reflections near workstations; low to moderate cost, fast install, minimal disruption.
- Desk screens and partitions: block direct line-of-sound between neighbours; low cost per linear metre, same-day install, zero disruption.
- Acoustic booths: give staff a private space for calls without full construction; moderate to high cost, delivered pre-built, installed in hours.
- Sound masking systems: raise the background noise floor so speech blends in; moderate cost, requires professional commissioning over one to two weeks.
- Floor and door upgrades: reduce impact noise and gaps under doors; low to moderate cost, can be sequenced around occupied hours.
- Structural wall or floor construction: the only fix for genuine sound transmission through a shared assembly; highest cost, weeks to months, requires permitting.
Treat the first five as quick wins you can layer in without touching the base building. The last two belong in a scoped tenant-improvement project with a general contractor involved from day one.
Absorb: ceiling and wall treatments that actually cut reverb
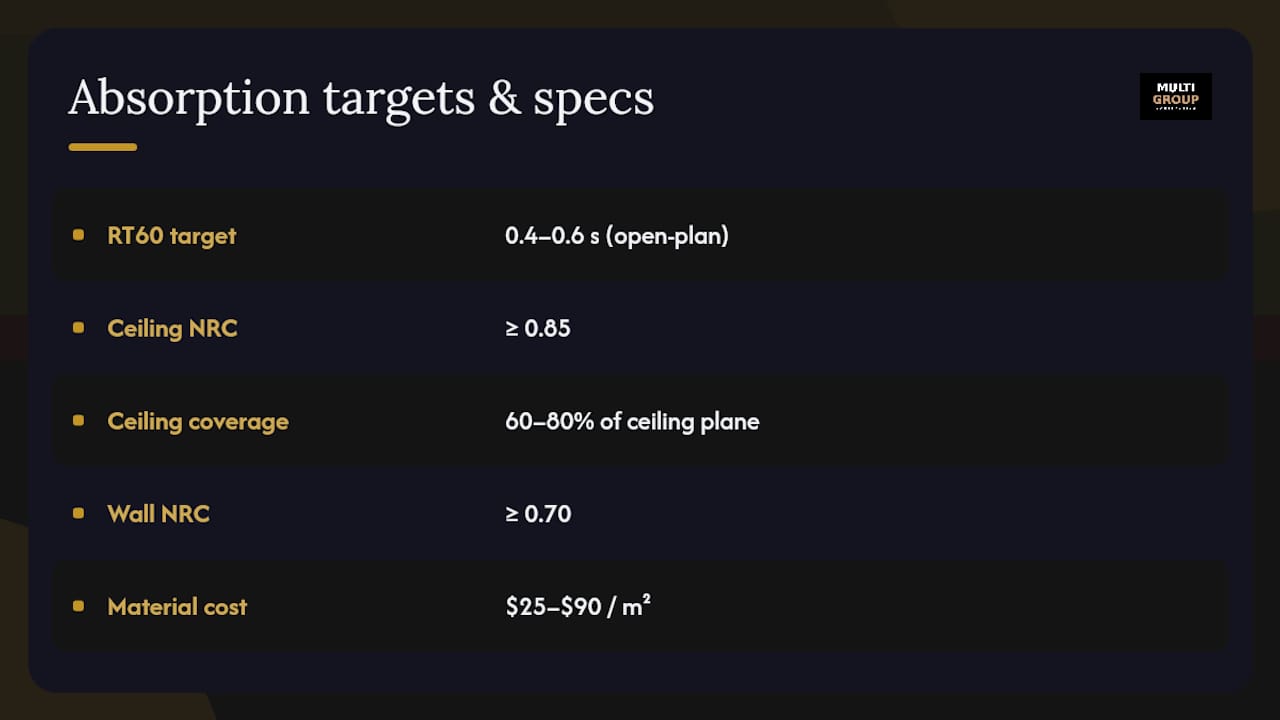
Absorption is the foundation of any office soundproofing plan, and it starts overhead. A reverberation time (RT60) between 0.4 and 0.6 seconds is the practical target for open-plan floors, and hitting it depends almost entirely on how much sound-absorbing material sits above people’s heads.
Ceiling tiles or baffles should carry a Noise Reduction Coefficient (NRC) of 0.85 or higher, with coverage across 60 to 80% of the ceiling plane for the treatment to register acoustically according to AcousPlan’s open-plan design guidance. Wall panels rated NRC 0.70 or above, covering a significant portion of wall area near workstations, handle what the ceiling can’t reach: first reflections bouncing off adjacent surfaces and flutter echo trapped between parallel walls.
NRC research from Canada’s National Research Council identifies ceiling absorption, panel height, and workstation plan size as the three parameters that matter most for speech privacy — and near-optimum values across all three are required before an open-plan office reaches an acceptable privacy rating, according to the NRC’s design study.
Placement matters as much as the spec sheet. Prioritize the ceiling zone directly above high-traffic desks, and treat wall surfaces behind noisy equipment or collaboration areas before spreading panels evenly across every wall. Fabric-wrapped fibreglass and mineral wool tiles run roughly $25 to $90 per square metre depending on finish and fire rating, per AcousPlan’s cost data, and most tenants can install them without touching the base building lease, which makes ceiling absorption the single best-value line item on an office soundproofing budget.
Block: screens, partitions, and booths sized to actually work
Blocking treats the line-of-sight path between one workstation and the next, and height is the variable most facility managers get wrong. A 1.2-metre screen is the bare minimum for visual privacy; it does almost nothing for sound once someone stands up or leans forward. Screens between 1.4 and 1.6 metres deliver a measurable drop in intelligible speech transfer between neighbouring desks, largely because they finally sit above seated head height.
- Height: 1.2m minimum, 1.4 to 1.6m preferred for genuine acoustic benefit.
- Surface density: look for 5 to 12 kg/m² in the panel core, since mass is what actually blocks sound rather than absorbs it.
- Face material: an absorptive face rated NRC 0.60 or higher on both sides prevents the screen from becoming its own reflective surface.
- Full-height partitions or booths: reserve these for confidential call zones or high-volume phone areas, where expected performance sits in the STC 35 to 45 range depending on construction.
- Freestanding units: the practical choice in leased space where the lease restricts anchoring to the base building; they trade some sightline openness for flexibility at lease-end.
Pro Tip: Measure screen height from finished floor to top edge, not from desktop height, when comparing manufacturer specs. A 1.2m screen mounted on a 75cm desk only clears the average seated head by a few centimetres.
Cover: sound masking, the step everyone skips
Masking is the most misunderstood layer of office soundproofing, and skipping it is the reason many otherwise well-treated offices still feel noisy. Masking doesn’t remove sound; it raises the ambient background so speech and keyboard noise blend into it rather than jumping out.
The target range sits between 40 and 48 dBA, with most open-plan floors landing best at 43 to 46 dBA using a shaped spectrum that approximates ventilation or pink noise rather than a flat hiss, based on AcousPlan’s commissioning guidance. Uniformity across the floor plate matters more than the raw number: variance should stay within plus or minus 2 dBA from one zone to the next, or occupants notice the seams between zones immediately.
- Ramp-up: increase masking gradually over one to two weeks rather than switching it on at full level overnight.
- System type: networked, professionally commissioned systems outperform self-contained ceiling-tile speakers for uniformity, though they cost more upfront, at roughly $3 to $12 per square metre depending on system class.
- Monitoring: collect occupant feedback through the first month and adjust zone by zone.
Masking above 48 dBA tends to draw complaints rather than solve them, so more is not automatically better here.
When office soundproofing needs to go structural
Absorption, blocking, and masking solve the vast majority of open-plan complaints, but they can’t fix a wall or floor that simply doesn’t attenuate enough sound in the first place. A few signals point to structural work: persistent noise from outside the suite (traffic, mechanical rooms, a loud neighbouring tenant), a field-tested Apparent Sound Transmission Class (ASTC) or Apparent Impact Insulation Class (AIIC) below what the National Building Code benchmarks call for, typically ASTC 47 or AIIC 47 for separating assemblies, or sound leaking through electrical boxes, ducts, and ceiling plenums that no amount of surface treatment will stop.
- Staggered or isolated stud walls decouple one side of a partition from the other, cutting flanking transmission through the frame.
- Resilient channel (RSIC) systems isolate drywall from studs and meaningfully improve airborne sound ratings.
- Mass-loaded vinyl barriers add density to existing assemblies without a full rebuild.
- Floating floors address impact noise, footsteps, dropped equipment, transmitting to the space below.
- Solid-core door upgrades with perimeter seals close the gap that undermines an otherwise well-built wall.
Sealing flanking paths, unsealed conduit, gaps around ductwork, unfinished plenum returns, should happen before adding mass anywhere, since a sealed penetration often improves field results more cheaply than another layer of drywall. SOPREMA’s soundproofing systems illustrate the range of membrane, insulation, and resilient-anchor products built for exactly these assemblies. Budget for a field ASTC or AIIC retest once construction wraps, since lab-rated assemblies routinely underperform in the field if flanking wasn’t addressed.
Planning a soundproofing retrofit as a tenant-improvement project
Facility managers get the best results by working through a simple sequence: diagnose the dominant noise problem, choose the ABC mix that addresses it, test after each phase, and escalate to structural work only if the numbers still fall short. Skipping straight to construction wastes budget on assemblies that were never the actual bottleneck.
- Diagnose first. Walk the floor at different times of day, note where complaints cluster, and separate airborne speech noise from mechanical or impact noise before spending a dollar.
- Budget in bands. A quick-win retrofit (ceiling tiles, screens, and masking across a typical floor) tends to run in the low tens of thousands of CAD and finishes in two to four weeks. A structural remediation involving new demising walls, floated floors, or door replacements moves into a full tenant-improvement scope, often several months once permitting and inspections are factored in.
- Confirm permitting needs early. Any work touching a fire-rated or structural assembly triggers a review under the BC Building Code, and a licensed contractor managing that compliance will flag which changes need a permit before drawings are finalized.
- Ask the right questions of your GC. Confirm how work will be sequenced around occupied hours, what noise control measures apply during construction, what field testing will be provided at closeout, and what warranty covers the finished assembly.
Field testing acoustical assemblies as complete systems, rather than trusting lab ratings alone, catches the gap between design intent and built performance according to NRC’s specification guidance, and it’s a reasonable deliverable to request from any contractor scoping a soundproofing retrofit.
A step-by-step checklist for installing and commissioning the fix
A survey-first sequence keeps disruption low and gives every later step something measurable to check against: baseline survey, quick wins, absorbers and screens, masking, then commissioning and a follow-up survey.
- Take baseline RT60 estimates and background dBA readings before any work starts.
- Install ceiling and wall absorption first, ideally after hours or over a weekend.
- Add desk screens and partitions once absorption is in place.
- Bring in masking last, and commission it with dBA uniformity checks across the floor.
- Where structural work occurred, request field ASTC/AIIC retesting rather than relying on lab specs alone.
- Post signage and collect occupant feedback during the ramp-up window.
Pro Tip: Ask your contractor for a written closeout package: baseline numbers, post-install numbers, and the masking commissioning log. It’s the only way to prove the retrofit actually worked, not just that it was installed.
Maintenance matters more than most tenants expect. Foam and fibreglass panels lose absorptive performance if they’re painted over or compressed by shelving; masking speakers need periodic recalibration as furniture layouts shift; and door seals wear out within a few years of heavy traffic. Budget a light annual check rather than assuming a one-time install holds its performance for a decade.
How to figure out what’s actually causing the noise
Guessing at treatments before diagnosing the problem is the most common budget-waster in office acoustics. A short, structured assessment tells you whether you’re dealing with reverberation, direct speech transfer between neighbours, or transmission through a shared wall, and each of those points to a different fix.
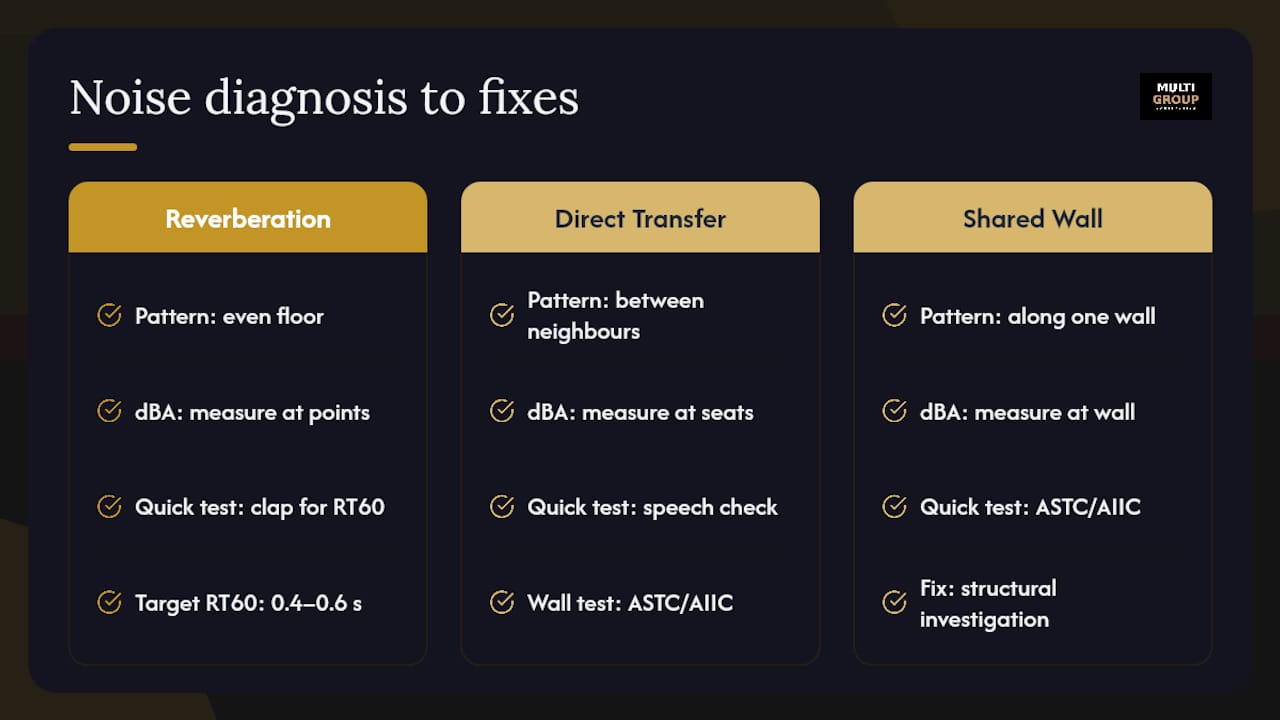
Start with a walk-through at peak occupancy, noting where complaints cluster: near a specific meeting room, along one exterior wall, or across the whole floor evenly. Even distribution usually signals a reverberation problem solved by ceiling absorption; localized complaints near a shared wall point toward blocking or, in worse cases, structural transmission.
Simple background dBA readings taken at several points across the floor plate reveal whether the space already has some ambient masking or is unusually quiet, which makes speech carry further than it would in a busier office. A basic reverberation estimate, clapping and listening for decay time, or a phone app reading, gives a rough RT60 figure to compare against the 0.4 to 0.6 second target. For a more rigorous read, a contractor or acoustic consultant can run field ASTC or AIIC testing on suspect walls and floors, which is the only way to confirm whether a structural fix is actually warranted before committing budget to demolition.
Document complaints by location and time of day rather than relying on general impressions. A pattern that only appears during weekly all-hands calls points to a very different fix than one present all day, every day.
What a licensed GC does differently on a soundproofing retrofit
Most office acoustic failures trace back to treatments installed in isolation, a batch of ceiling tiles here, a few screens there, with nobody checking whether the pieces actually add up to the RT60 and masking targets the space needed. Experienced contractors have been delivering tenant improvements in Metro Vancouver since 2016, including notable projects like the 100 Park Royal lobby renovation, and the pattern holds true project after project: acoustic problems get cheaper to fix the earlier a contractor is involved.
A general contractor scoping this kind of project properly runs a site survey, writes a specification that ties ceiling NRC, screen height, and masking dBA together as one system, checks the scope against BC Building Code requirements, and sequences the install around occupied hours. Bringing that expertise in before drawings are finalized, rather than after the first round of complaints, is what keeps a soundproofing retrofit from turning into three separate re-dos.
— MultigroupTeam
Office renovation and tenant improvements from Multigroup
If the assessment above points to more than a few desk screens, that’s the kind of tenant improvement project typically delivered in Metro Vancouver: office renovations, and the permitting and scheduling work that goes with doing it inside an occupied building. A first engagement typically starts with a site visit, a rough estimate against the ABC mix your space actually needs, a permitting check under the BC Building Code, and a phased schedule that keeps your team working while the crew is on-site.
Compared to piecing together separate vendors for ceiling tiles, screens, and masking, a single tenant improvement contract means one point of accountability for the whole outcome, RT60, blocking, and masking commissioned together, rather than installed as disconnected line items. If you’re ready to scope a retrofit or a fuller office buildout, get in touch and we’ll walk the space with you before anything gets specified.
Sources
- AcousPlan — Open plan office acoustic design guide
- The acoustical design of conventional open plan offices — NRC (accepted)
- SOPREMA — Soundproofing
FAQ
What is the best way to soundproof an office?
Combine ceiling and wall absorption, desk screens or partitions at 1.4 to 1.6 metres, and commissioned sound masking around 43 to 46 dBA. This ABC combination handles most open-plan noise complaints without structural work.
How can I soundproof my office on a limited budget?
Start with ceiling tiles and desk screens, the two lowest-cost, fastest-install options, then add masking once the layout is settled. Structural fixes only become necessary if a field test shows the wall or floor itself is the problem.
How do I block noise coming through a shared wall?
A shared wall usually needs a structural fix: staggered studs, resilient channel, or mass-loaded barriers, combined with sealing flanking paths like electrical boxes and ducts before adding any mass. Field ASTC testing after the work confirms whether it hit target performance.
What are good noise-absorbing panels for an office?
Fabric-wrapped fibreglass and mineral wool are common choices, running roughly $25 to $90 per square metre.