100 Park Royal - Lobby Renovation
West Vancouver, BC — A main circulation lobby at Park Royal Shopping Centre rebuilt from finishes to lighting on a fixed six-week programme, with the centre open and trading every day of the work.
Project specification
- Client: Park Royal Shopping Centre, West Vancouver BC
- Engagement: Direct with Park Royal management, no designer or architect intermediary
- Sector: Retail / commercial common area
- Size: Approximately 2,000 sq ft
- Contract value: Contract value $240,000, stated at current construction costs
- Duration: 6 weeks, delivered exactly on programme
- Condition: Fully occupied and trading throughout
Scope
Wall finishes replaced
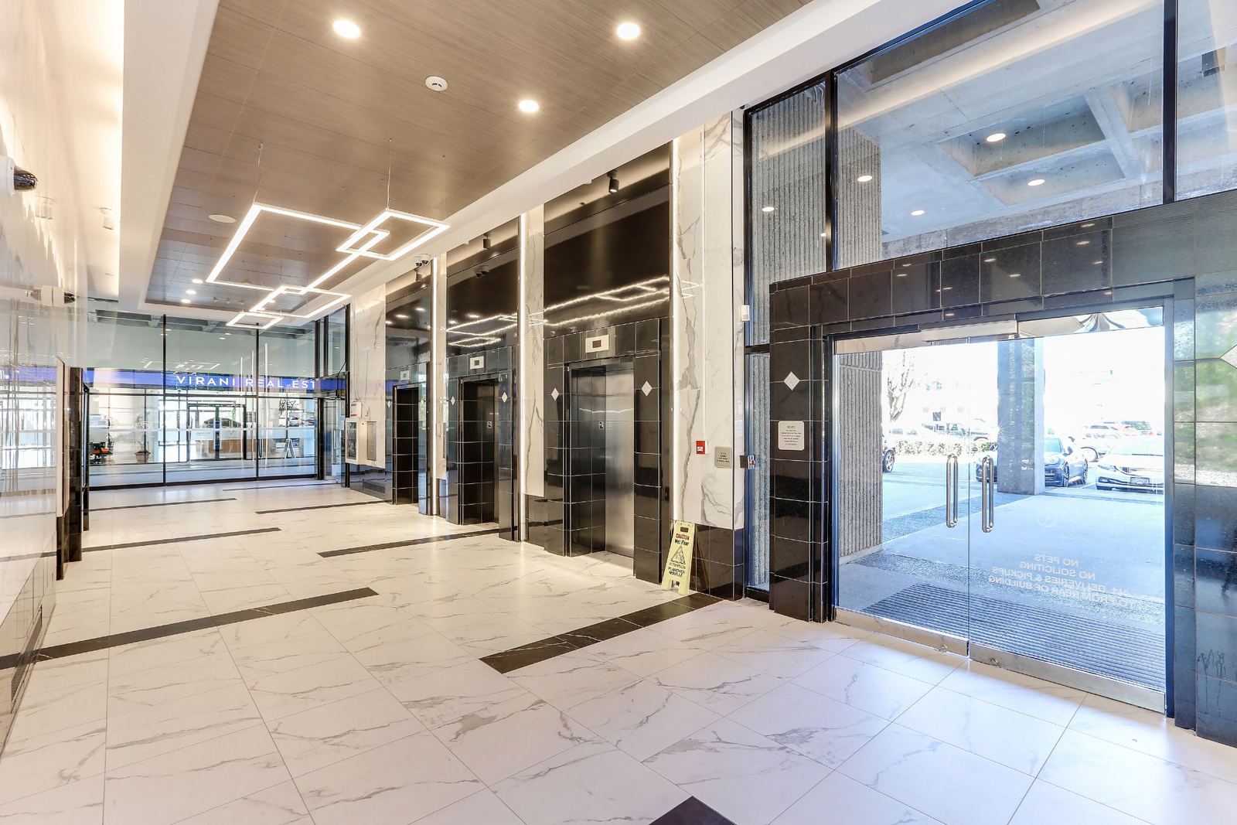
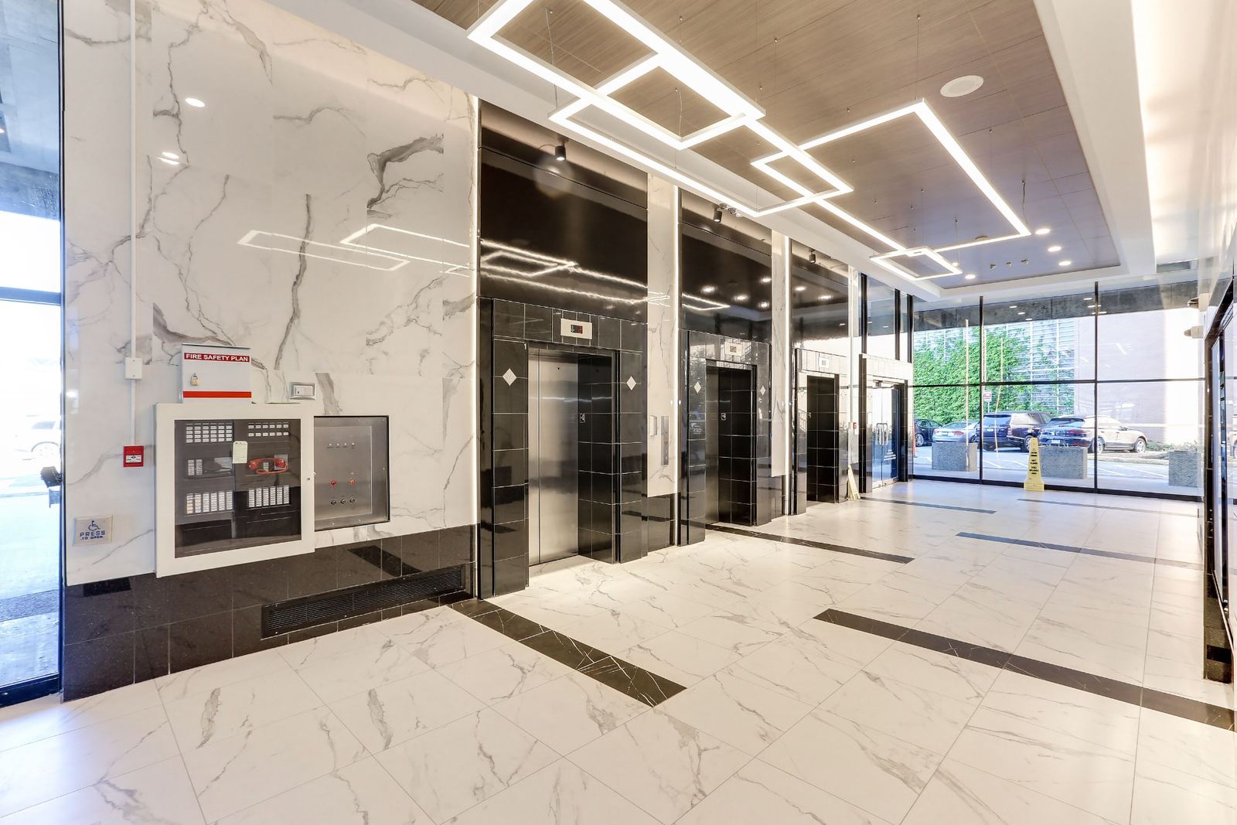
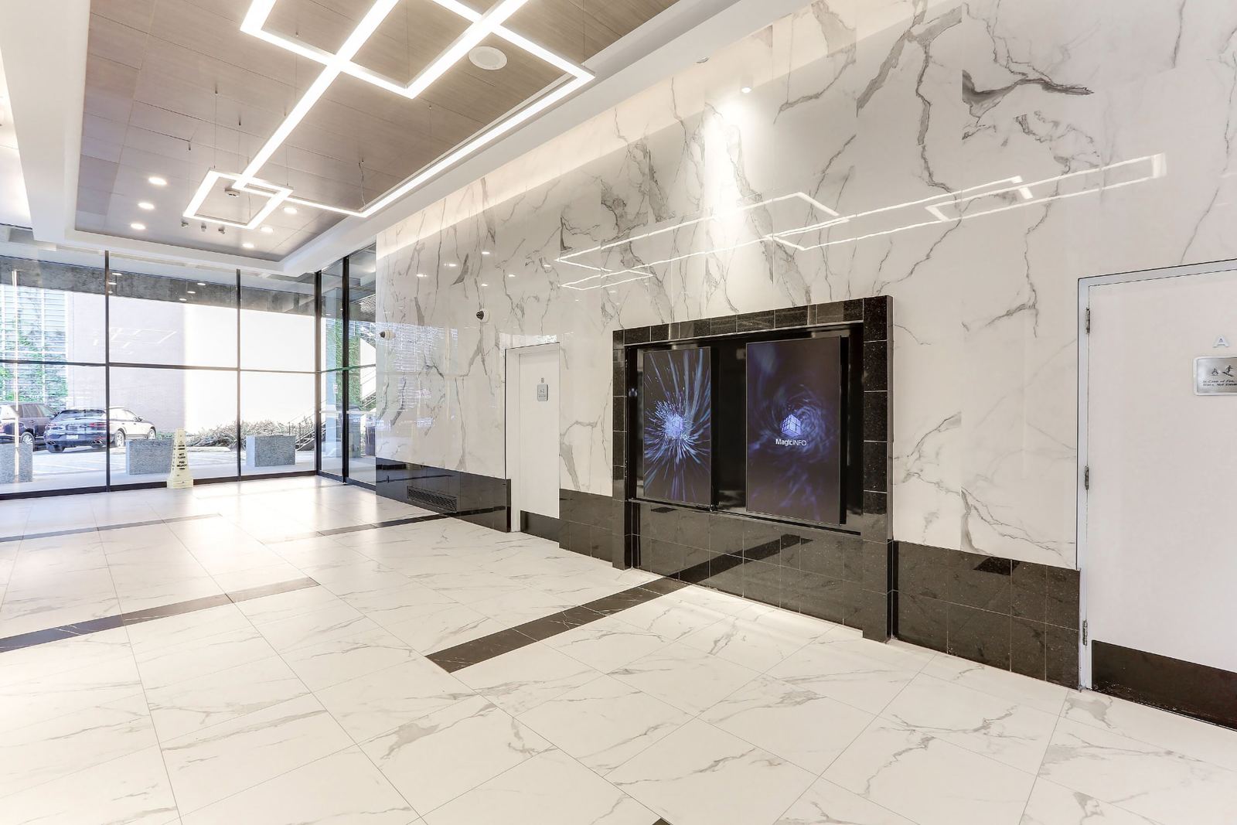
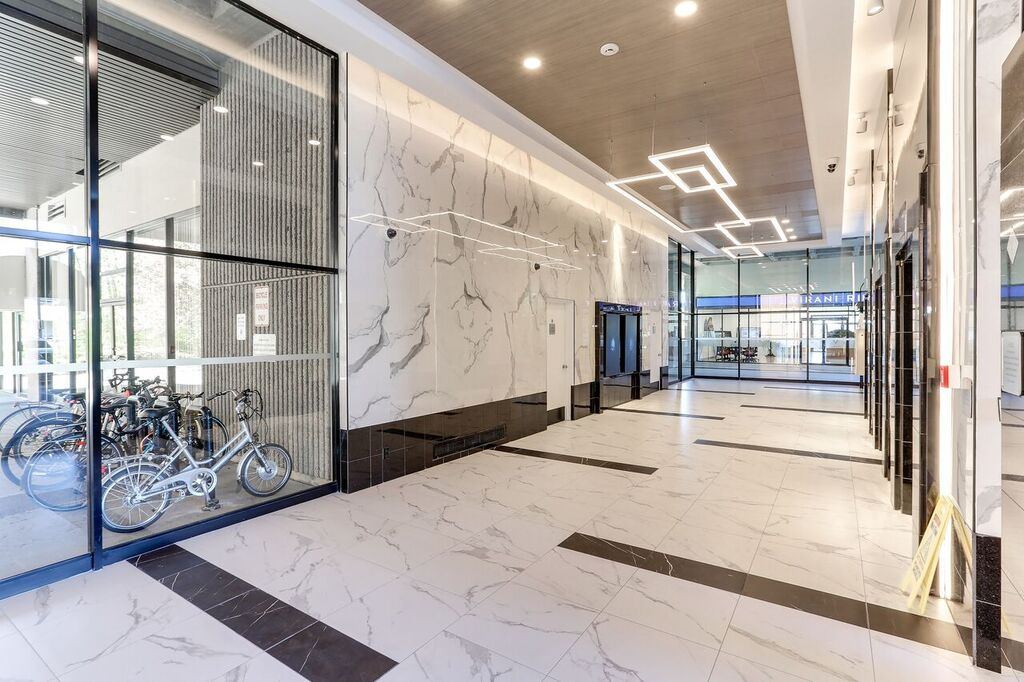
The dated wood veneer wall finishes that defined the original lobby were stripped back to substrate, the substrate made good and re-levelled, and the walls refinished in a marble-look porcelain tile. Porcelain was chosen for a common area that takes constant contact and constant cleaning: it holds a consistent face across large runs, it does not mark or fade the way the veneer had, and it can be maintained with the centre's normal cleaning regime without special treatment.
Millwork ceiling feature
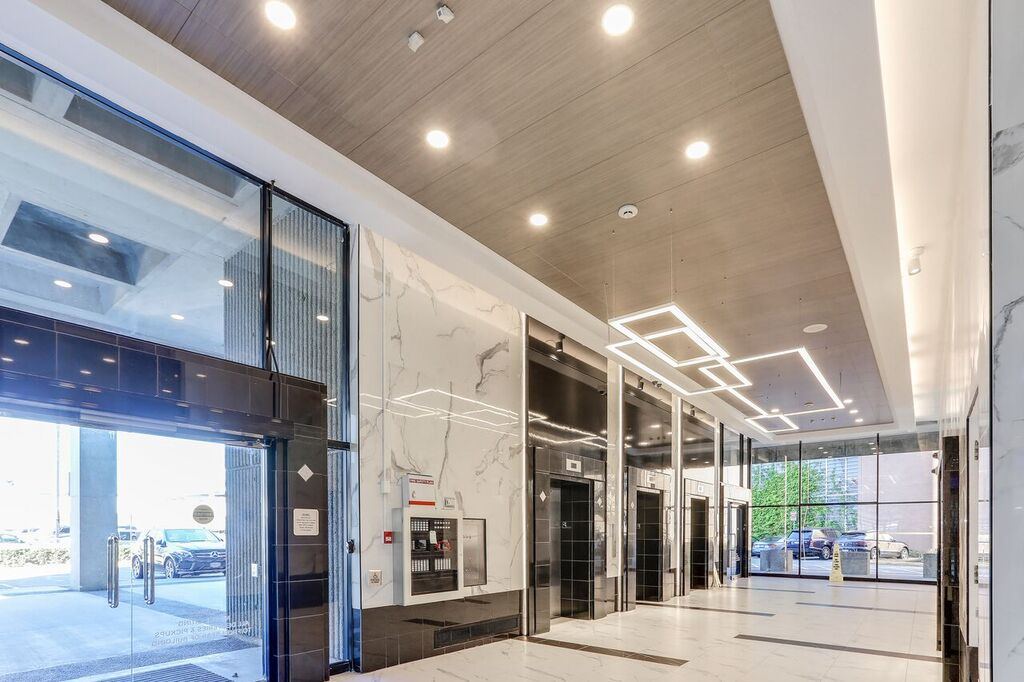
A new millwork ceiling feature was fabricated and installed across the lobby, giving the space a defined overhead line where previously there was a flat, unremarkable plane. The feature was set out to coordinate with the new lighting layout, the existing mechanical services above and the sightlines from each of the lobby's approaches.
New lighting throughout
The lobby was relit end to end. The scheme includes indirect uplighting that washes the new ceiling feature, so the millwork reads as a lit surface rather than a shadowed one, along with general and accent lighting tuned to the finishes below. Levels were set for a retail common area that has to feel bright and legible at mall opening and after dark alike.
Elevator surround panels
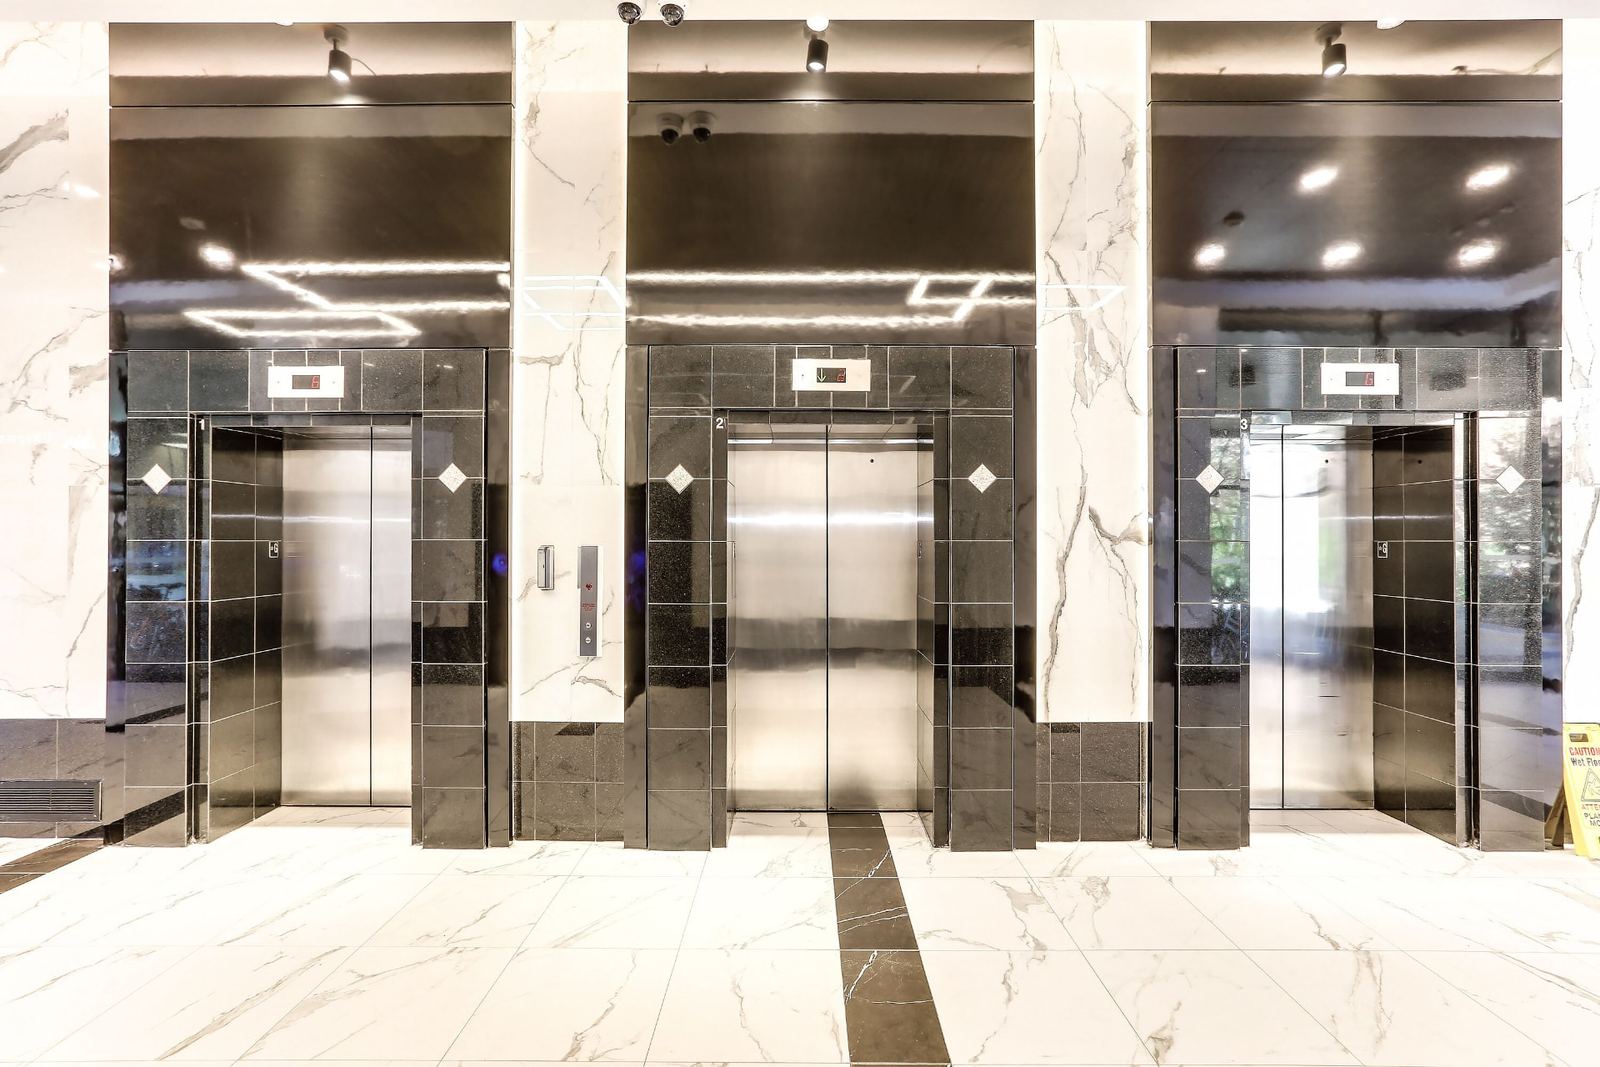
New millwork panels were installed at the elevator surrounds, tying the vertical circulation into the same material language as the rest of the lobby and covering the tired original detailing at one of the most closely viewed points in the space.
Illuminated signage directory
A new illuminated signage directory was installed so shoppers arriving through the lobby can orient themselves immediately. The unit was coordinated with the wall finishes and the lighting scheme so it sits as part of the design rather than as an applied fixture.
New floor tile
The floor was retiled throughout the lobby. Sequencing the floor in a live circulation route drove much of the phasing plan, since every square foot of it had to be laid, cured and protected without ever closing the route to the public.
The constraint
This lobby is a main circulation point of a heavily trafficked shopping centre, and the centre stayed open and trading for the entire six weeks.
Nothing about the programme allowed the space to be handed over as an empty site. Shoppers walked through it every trading hour, tenants either side of it depended on that footfall, and the route through the lobby could not be closed. The renovation therefore had to be built around the public rather than the other way round.
Work areas were hoarded off in phases. Each phase took a defined portion of the lobby behind hoarding, kept a clear and compliant public route open past it, and was released back before the next portion was taken. The hoarding lines were planned against the circulation pattern so that the walking route never narrowed to the point of causing congestion, and so that the tenants adjacent to each phase kept their frontage and their sightlines.
The noisy and disruptive work was carried out at night. Demolition of the veneer, cutting, coring, floor preparation and anything else generating noise, dust or visual disruption was moved outside trading hours because of tenant sensitivity to exactly those three things. Night shifts had their own discipline: set up, work, clean down and remove all evidence of the site before the centre opened, every night, without exception.
There was no on-site storage available. Materials could not be dropped and left, so tile, millwork, lighting and signage were staged off site and delivered to a tight schedule that matched the night the crew needed them. A late delivery in that arrangement is not an inconvenience, it is a lost shift, so the delivery schedule was managed as tightly as the construction schedule.
The six-week programme was fixed. A retail landlord planning around trading periods cannot absorb an overrun in a main circulation space, so the end date was set before the work started and every phase, night shift and delivery was sequenced backwards from it. It was met exactly.
Outcome
The renovation was delivered on the fixed six-week programme, with no interruption to trading and no tenant complaints.
The lobby reopened in full with new porcelain wall finishes, a new millwork ceiling feature lit by indirect uplighting, new millwork at the elevator surrounds, a new illuminated directory and a new tiled floor — and it did so without the shopping centre losing a single trading day to the work.
Gallery
Before and after
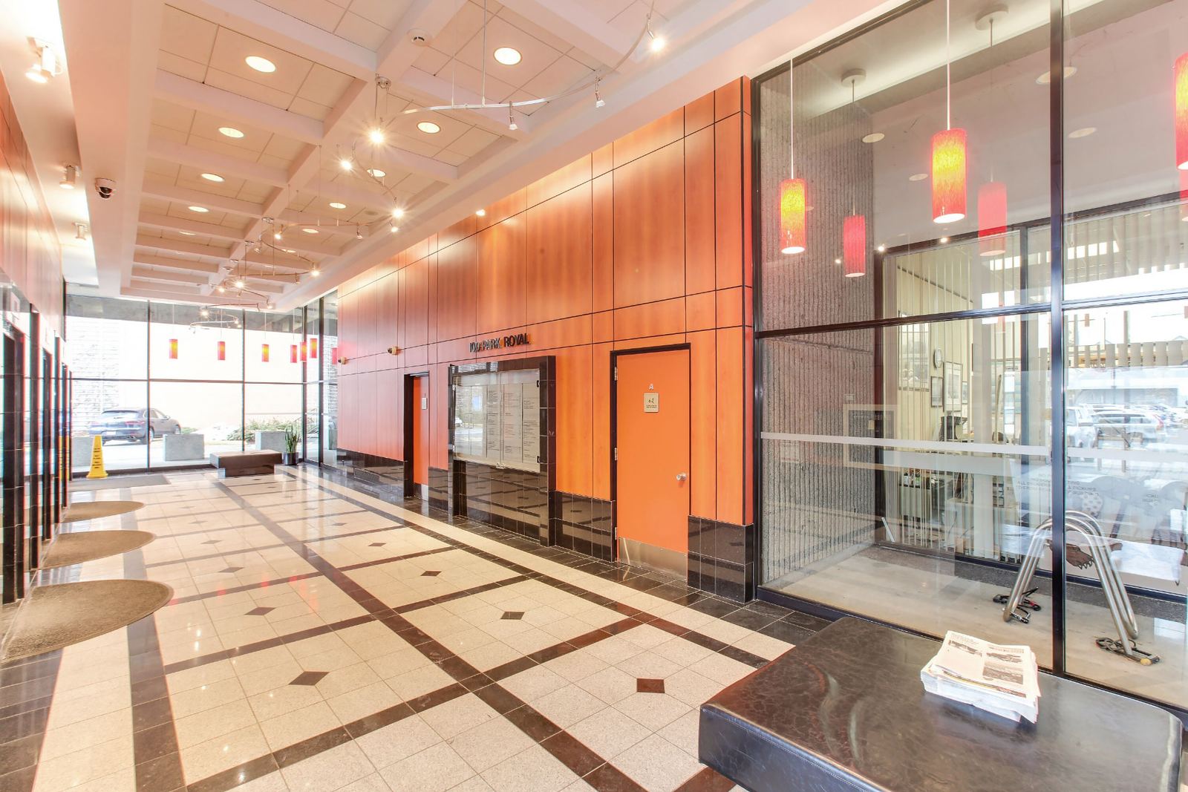
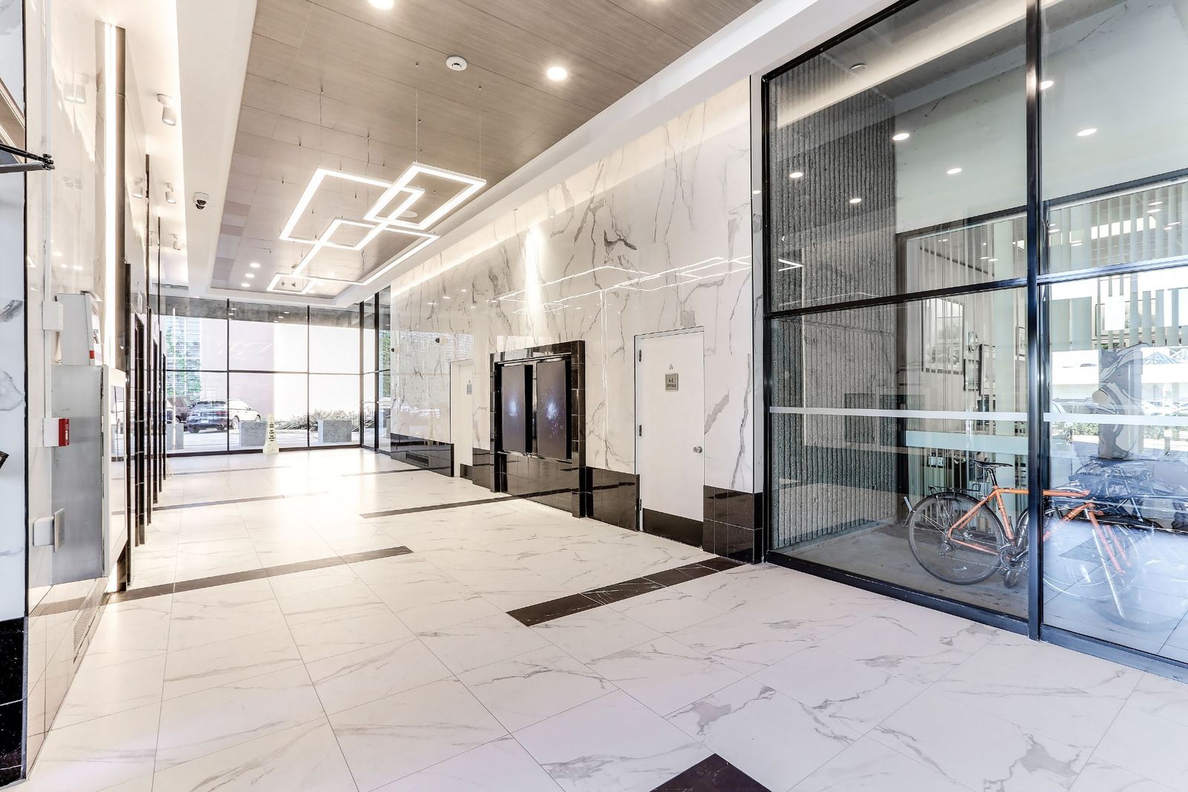
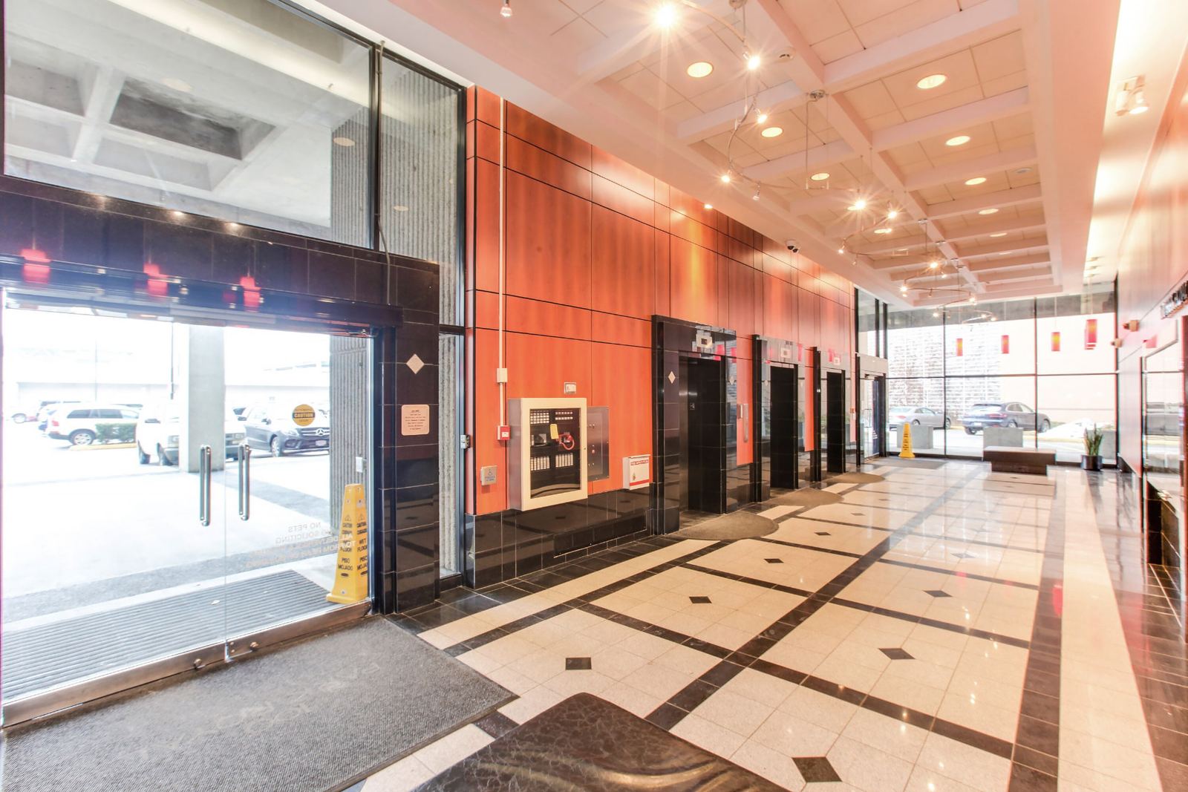
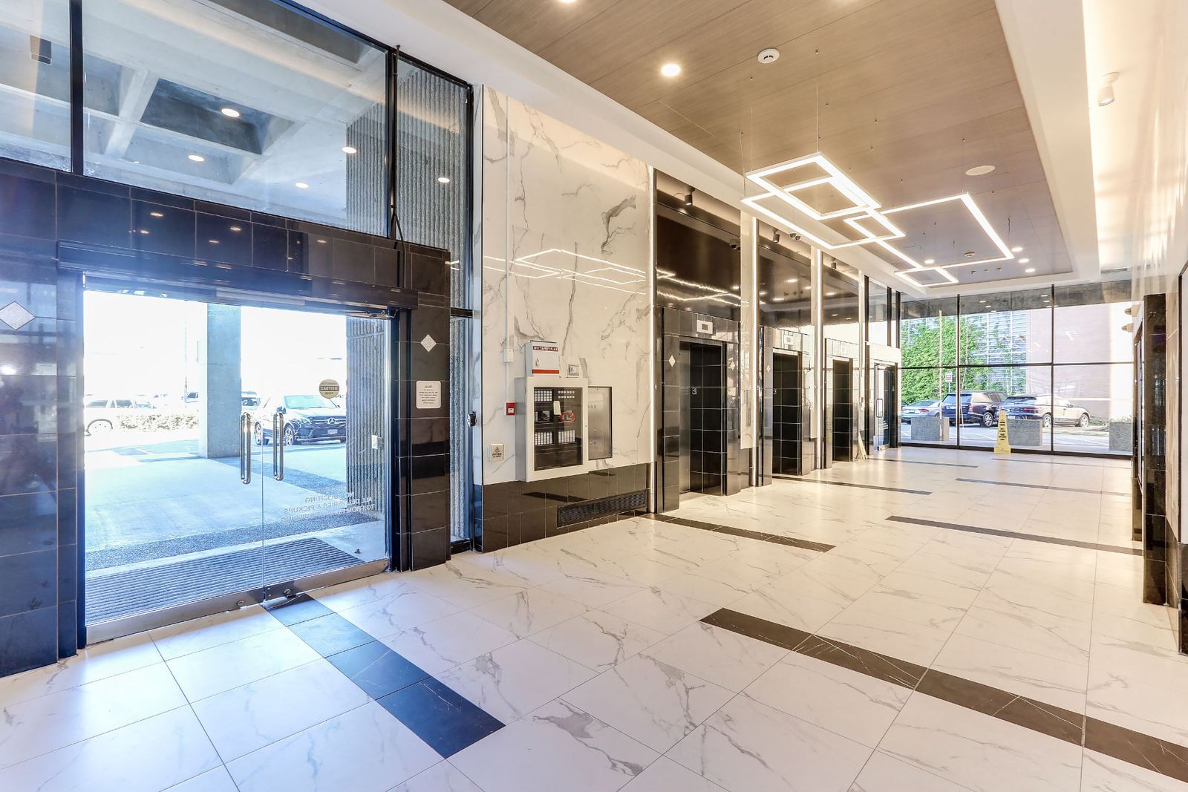
After — finished work
Portfolio · Home · Blog · Service Areas · Contact