Nail Salon Buildout in Metro Vancouver
Metro Vancouver, BC
Quick answer: Multigroup Contracting managed and delivered the full buildout of a nail salon of about 2,000 sq ft in Metro Vancouver, taking an empty unit to a finished salon in six weeks, on time and on budget. The work included custom porcelain and laminate millwork, backlit polish displays, nail stations, track lighting, tile flooring and an accessible washroom.
Project at a glance
- Project type: Nail salon tenant improvement (full buildout)
- Client: Nail salon (beauty and personal care)
- Location: Metro Vancouver, BC
- Size: About 2,000 sq ft
- Starting point: Empty commercial unit
- Schedule: 6 weeks of construction
- Outcome: Finished on time and on budget
- Our role: General contractor, managing all trades with one point of contact
- Special conditions: High ceilings, so overhead work was done from scaffolding
Overview
A nail salon had leased an empty commercial unit and needed it turned into a bright, polished space ready for clients. As the general contractor, we managed every trade on the job and gave the client one point of contact from the first day of construction to handover.
Related services: Retail buildouts · Tenant improvements · Commercial construction
What was the challenge?
The unit was an empty shell. Everything a nail salon needs had to be built in: a reception area, nail stations, polish displays, storage, lighting, flooring and a washroom.
A salon is also a design-led space. Clients judge it the moment they walk in, so the custom counters, feature walls and lit displays had to be built cleanly and fit together exactly.
Two things shaped the schedule. The porcelain and laminate finishes were imported from China, so they had to be ordered early and the work sequenced around their arrival. And the unit's high ceilings meant much of the overhead work could only be done from scaffolding.
What work did Multigroup Contracting do?
We delivered the project as a complete salon buildout, managed and delivered with our trade partners. Here is what was included.
Custom reception counter
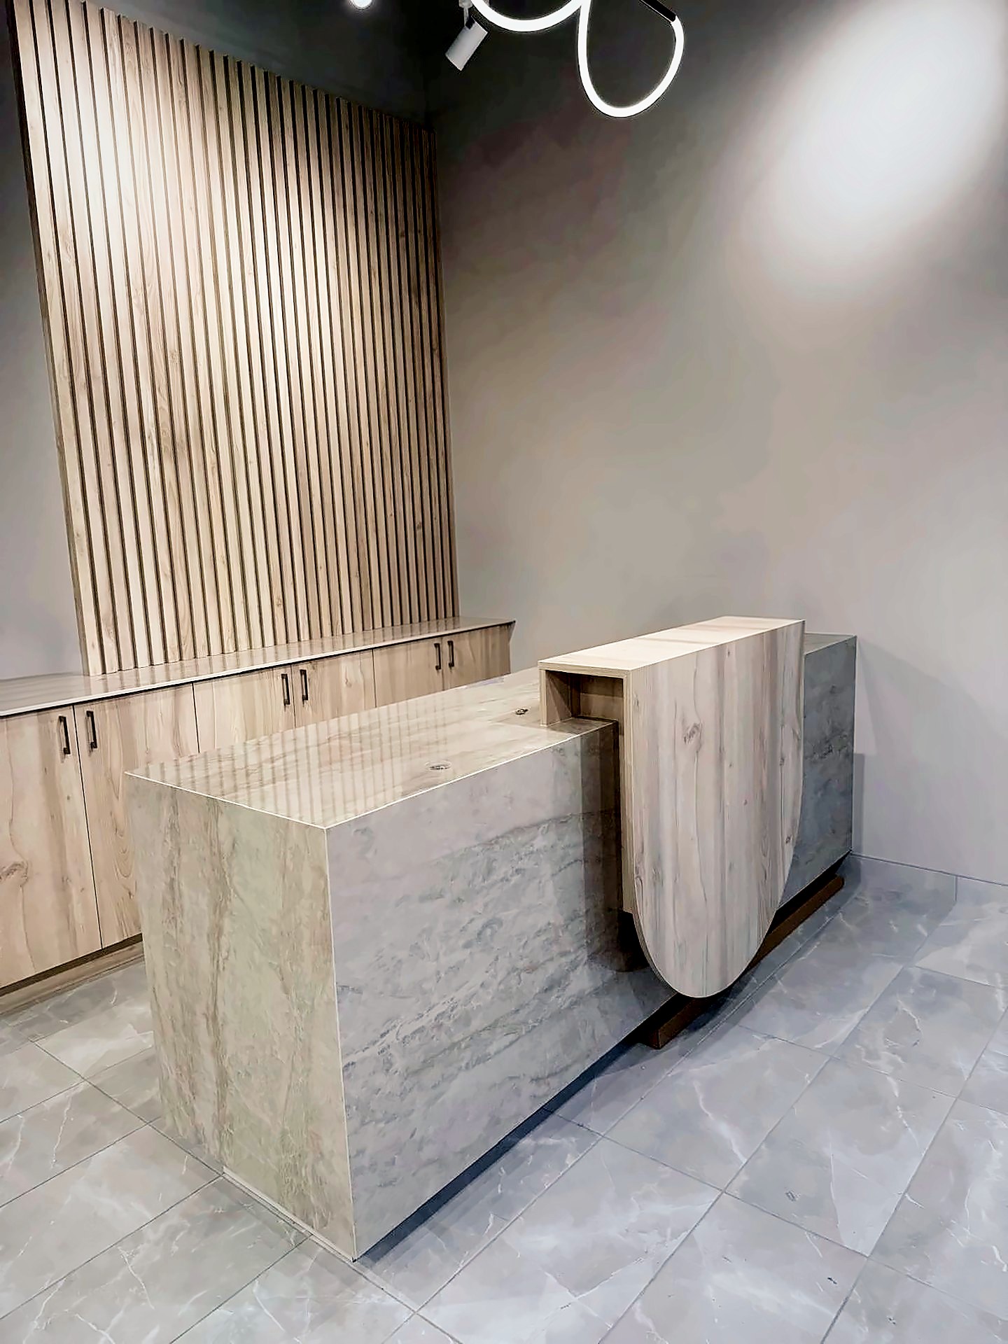
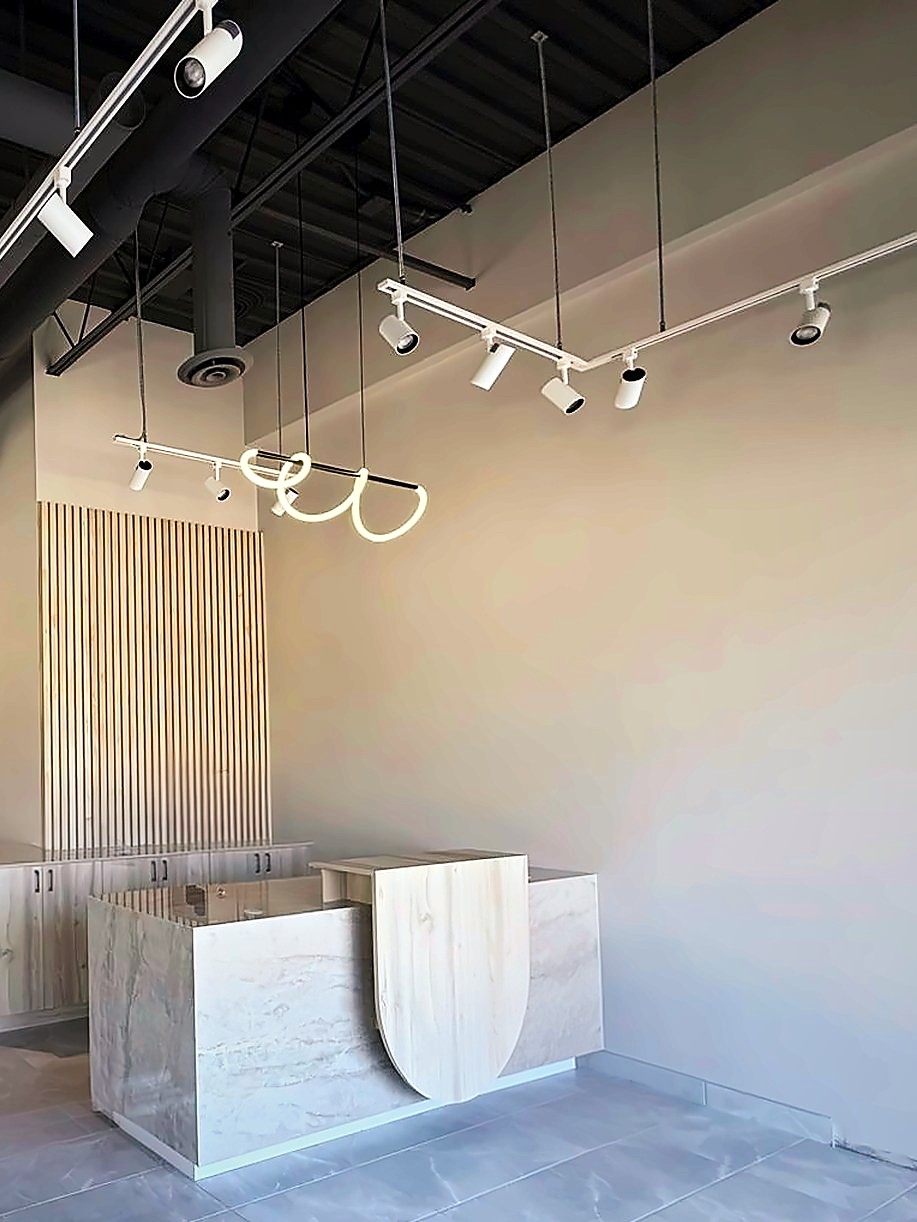
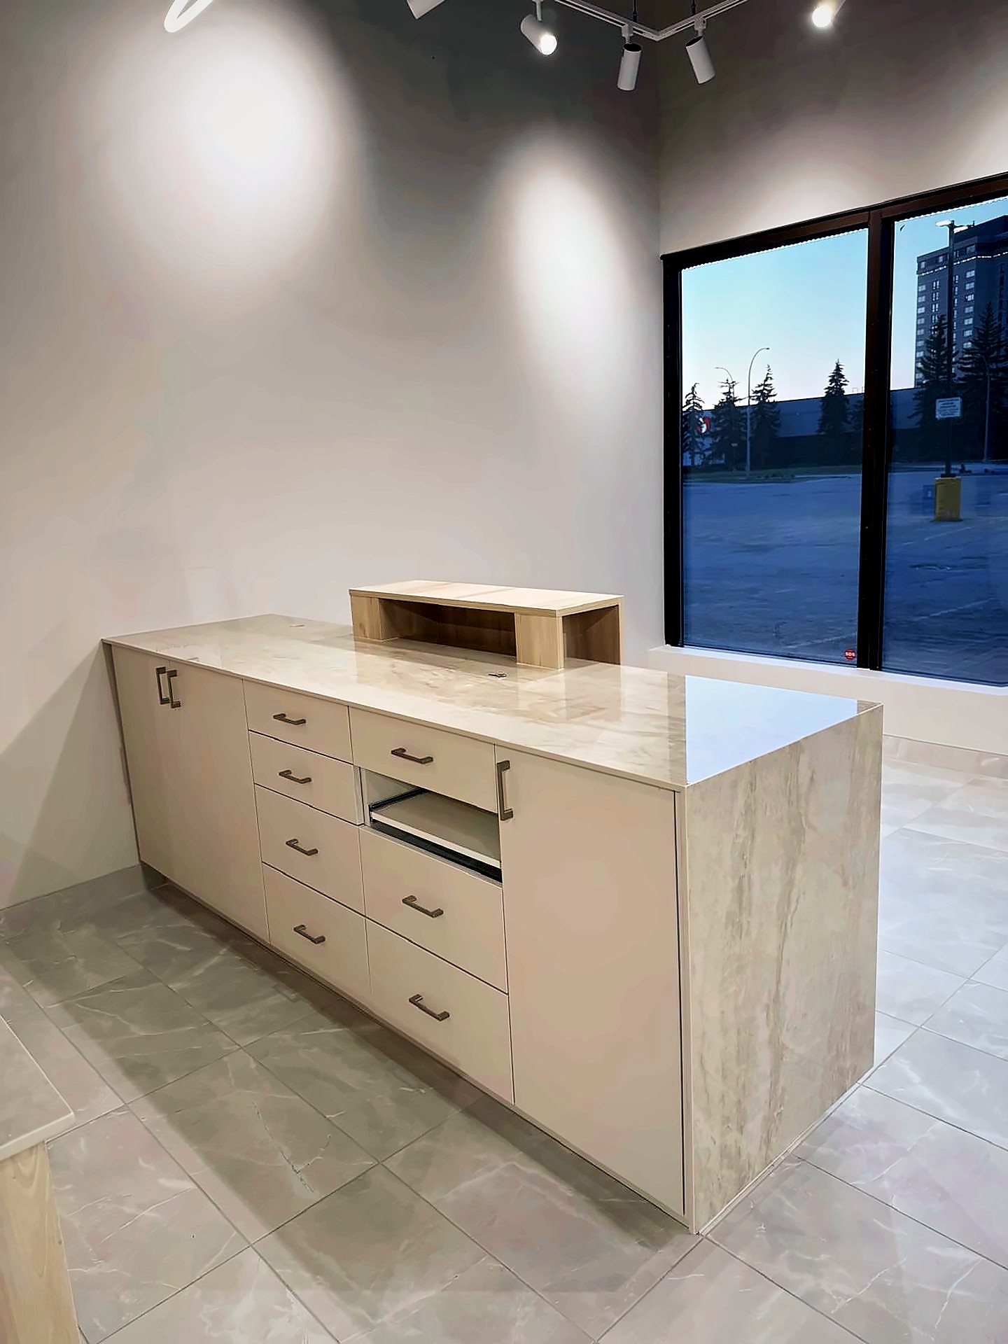
A custom reception counter with a waterfall-edge, stone-look porcelain top and a curved wood-look laminate feature panel, set in front of the salon's feature wall.
Slat wall feature
A tall feature wall of wood-look laminate slats behind reception, with matching custom back counters and cabinets below it.
Backlit polish displays
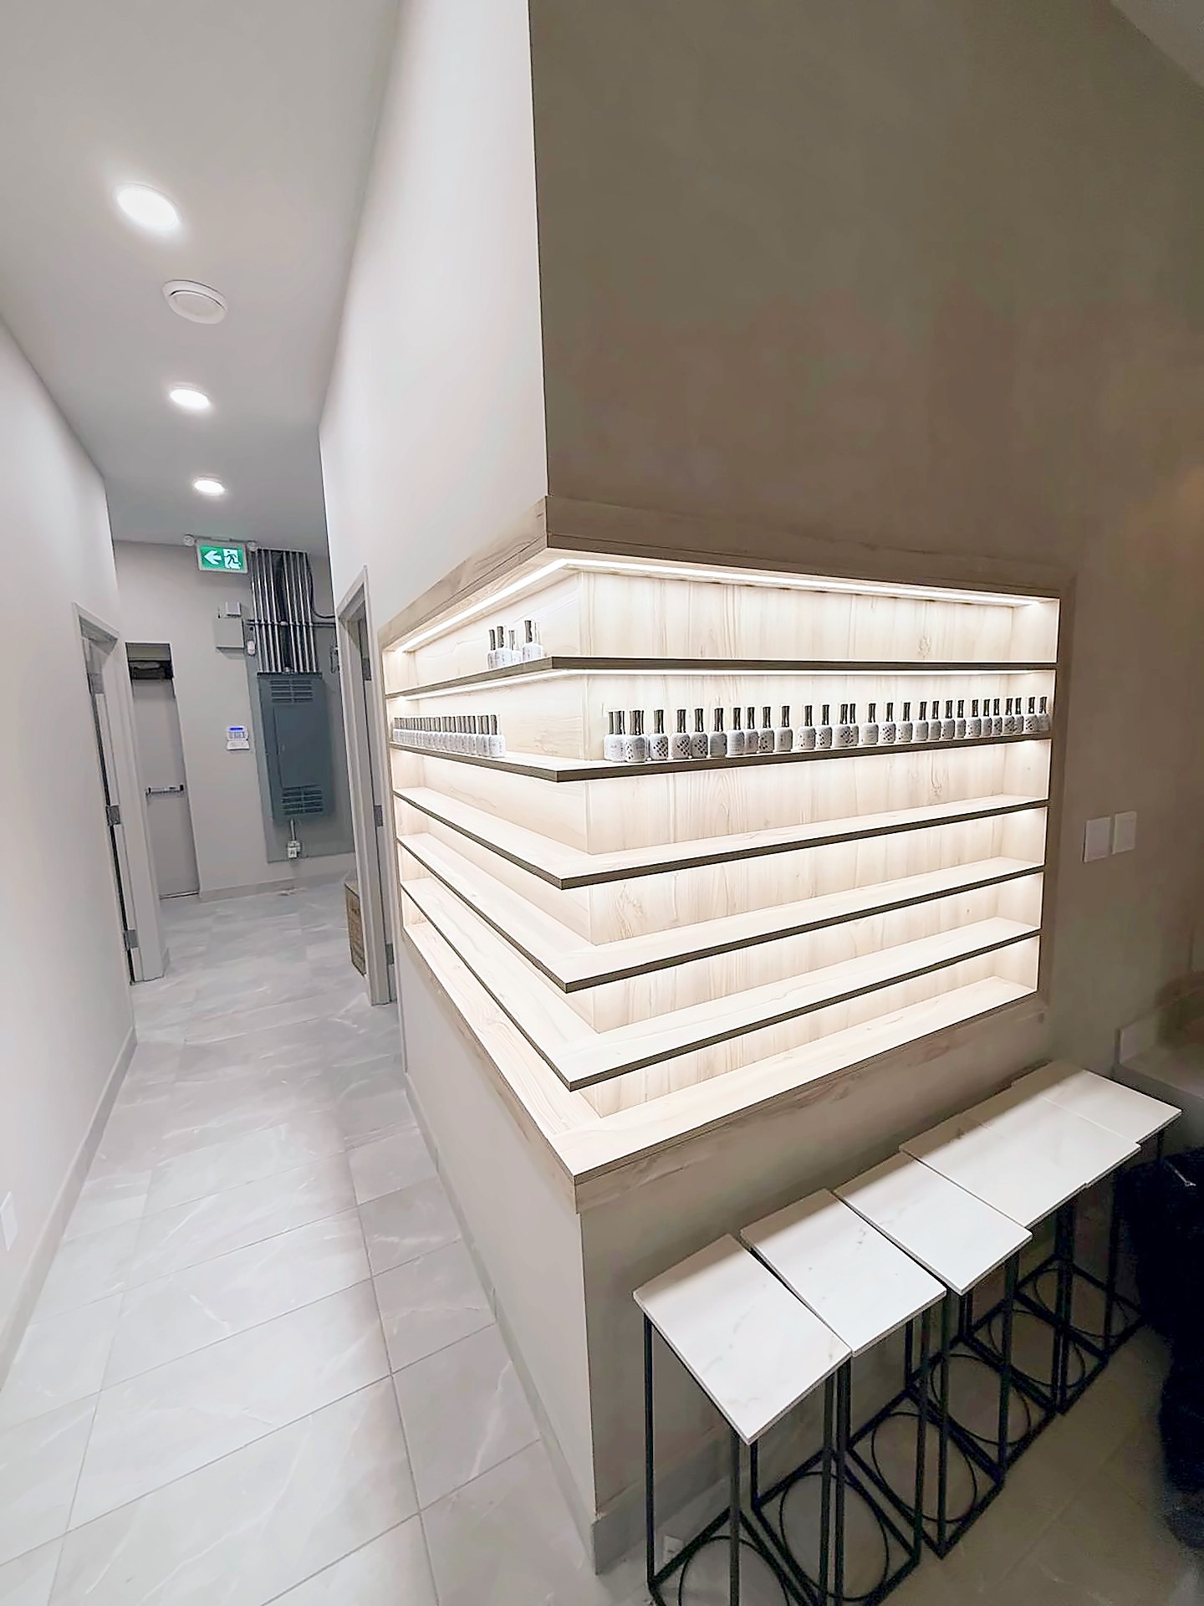
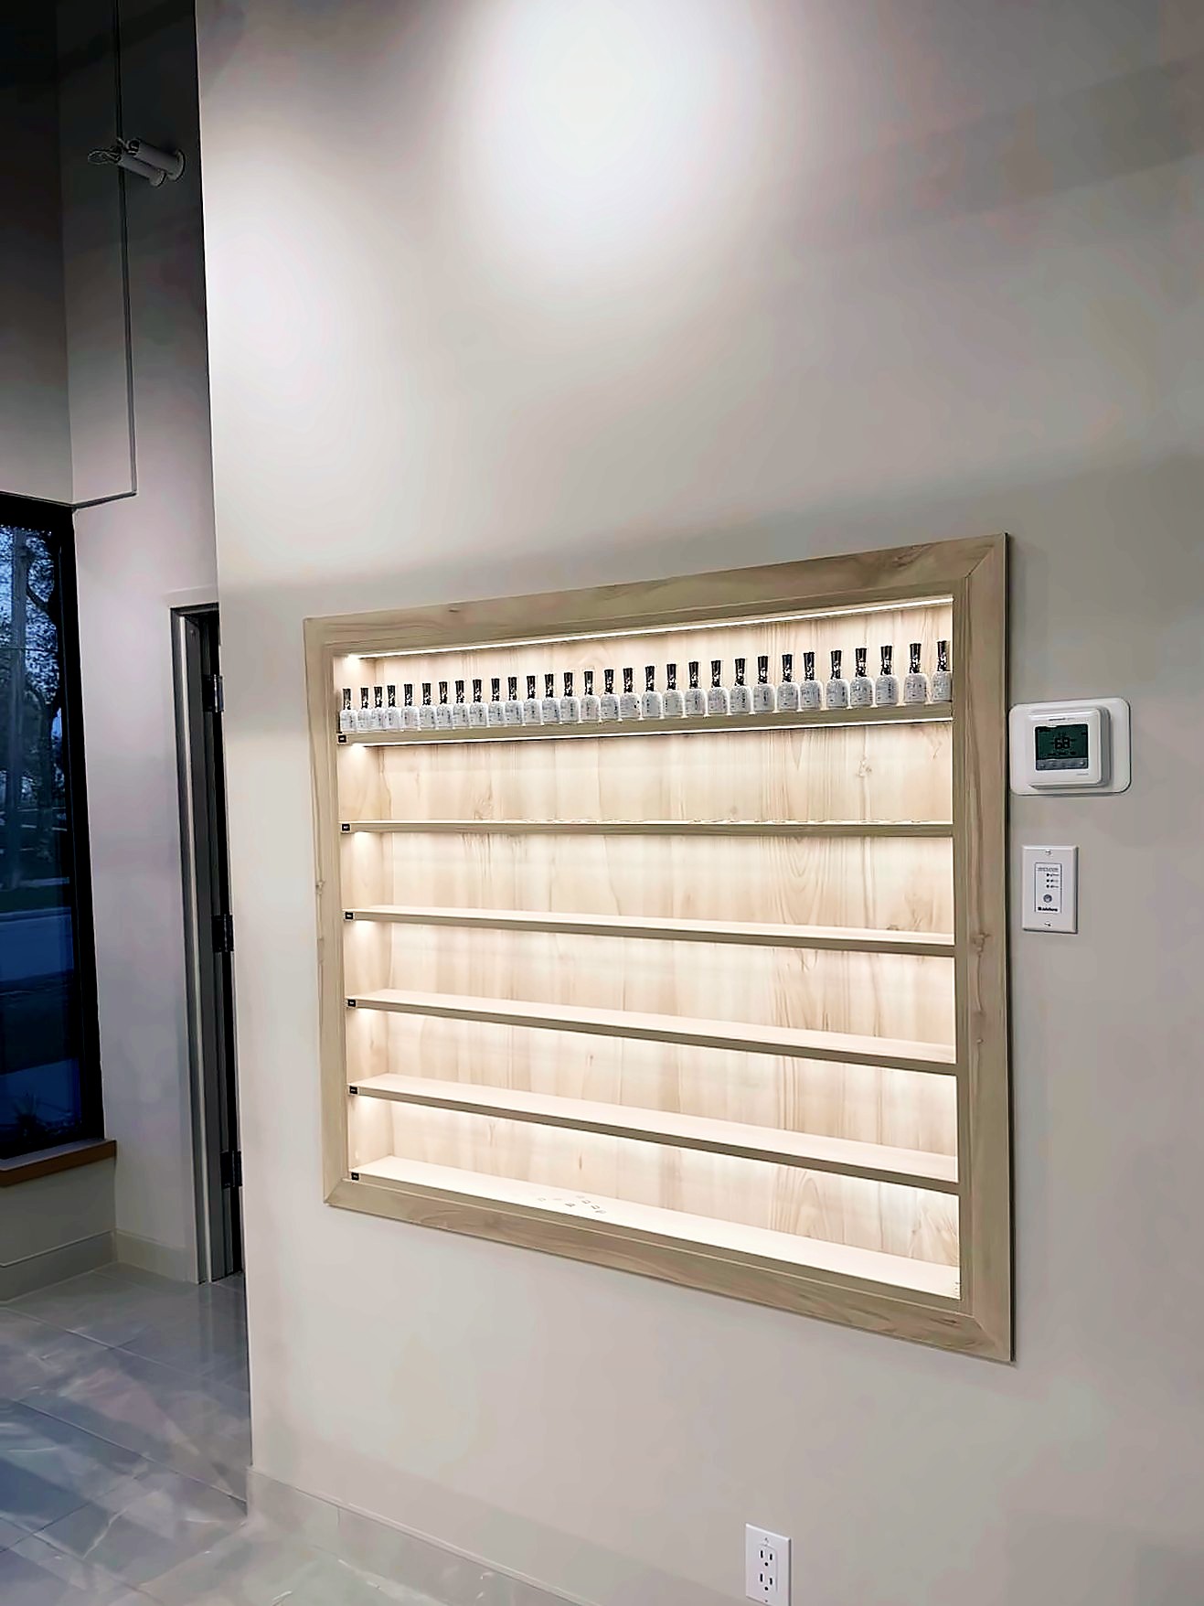
Custom wall niches for nail polish, finished in wood-look laminate and lit with LED strip lighting, including a display that wraps around a corner.
Custom nail stations and storage
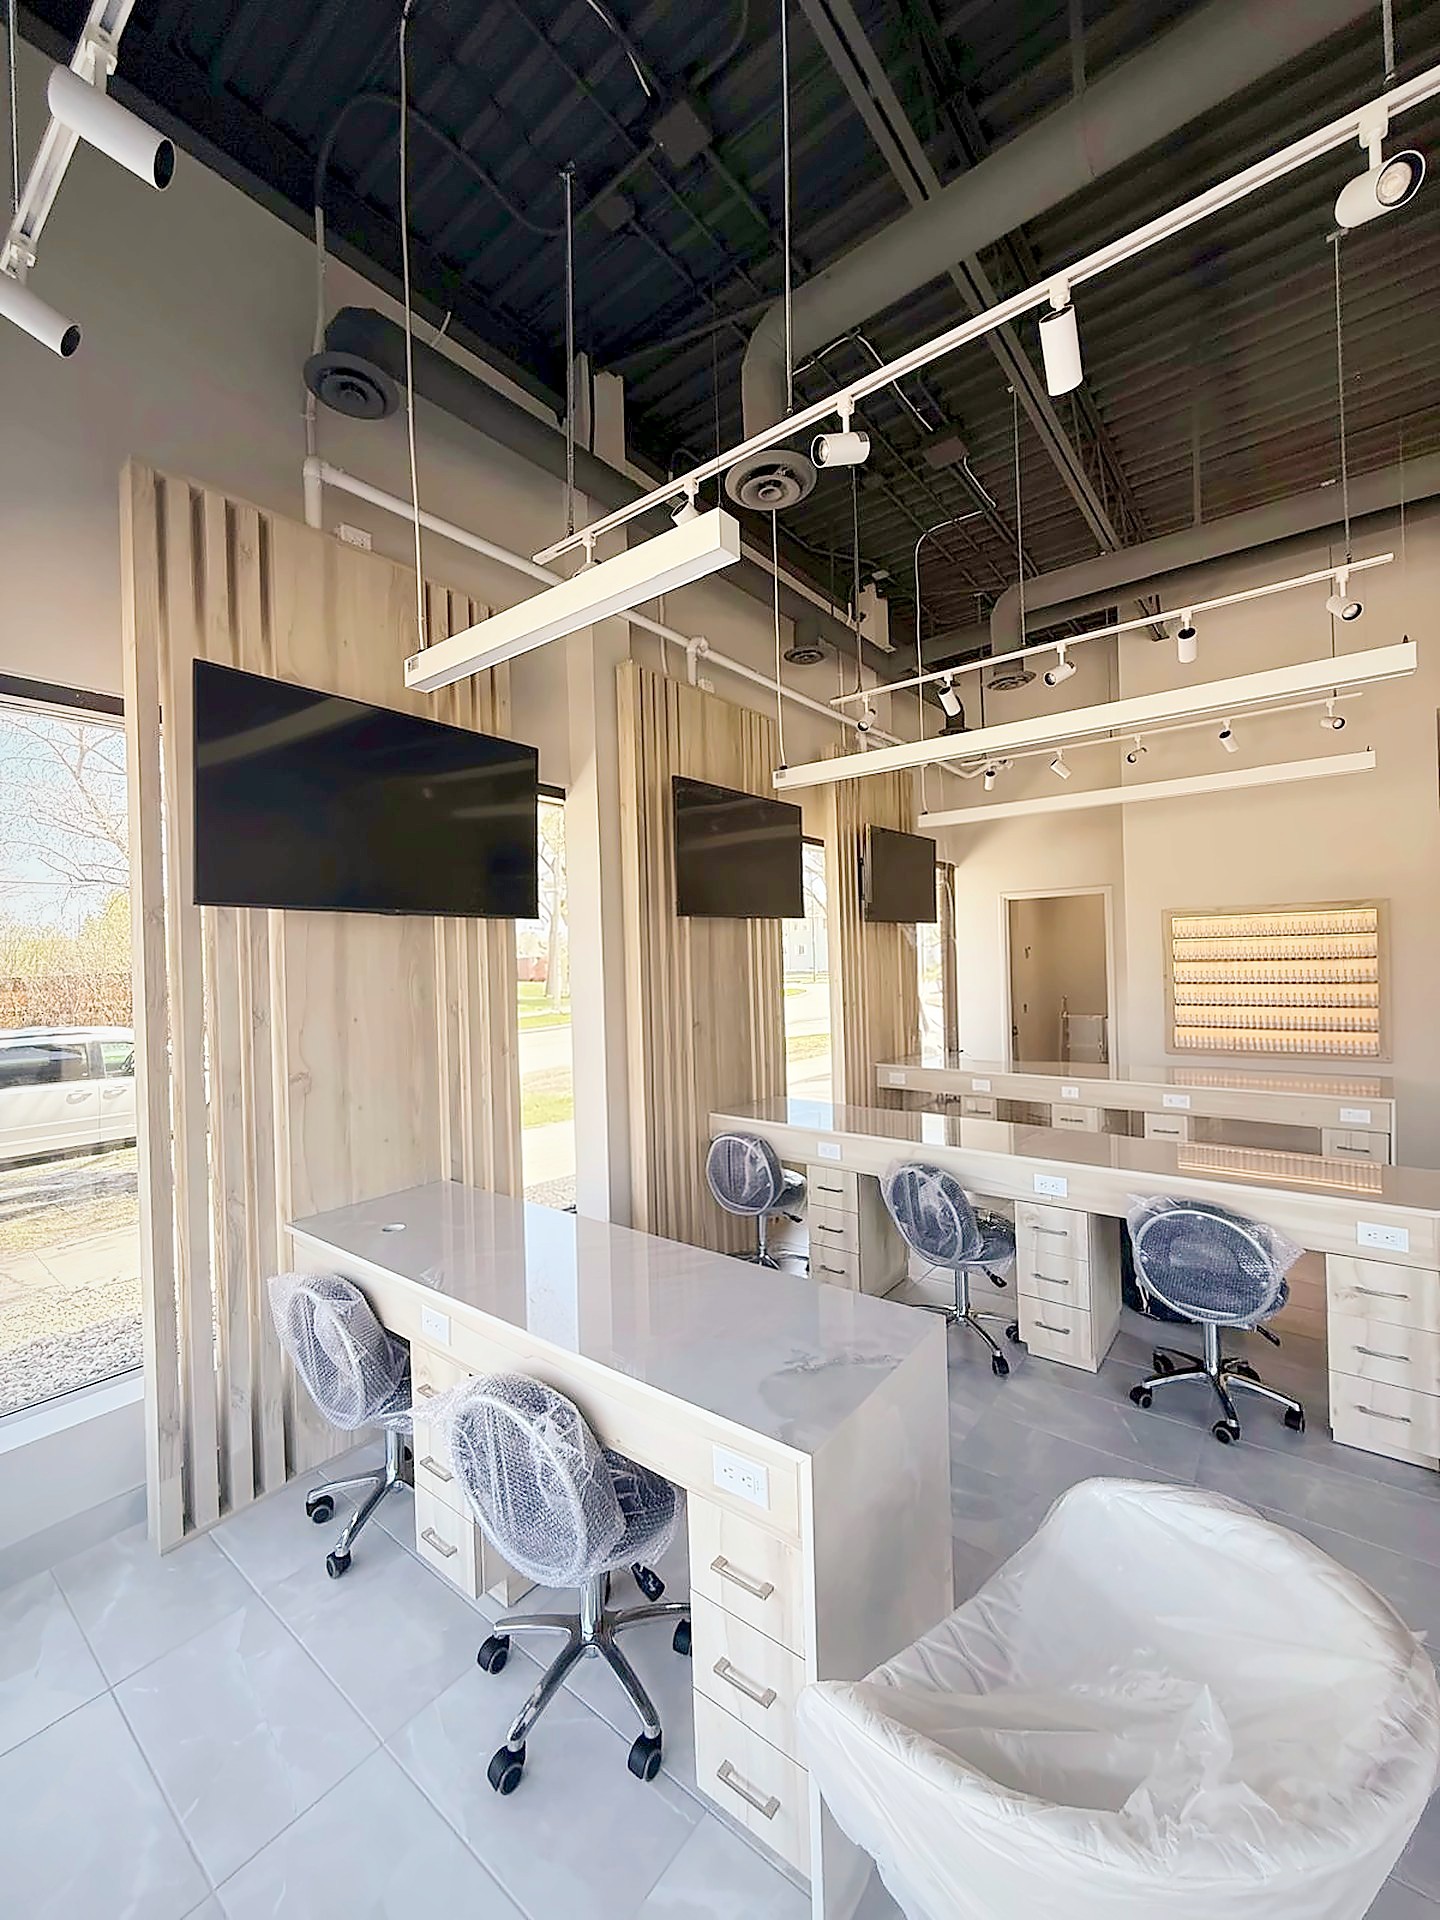
Custom manicure and nail stations with drawers and built-in outlets, plus back counters with drawers and porcelain tops for storage and supplies.
Accessible washroom
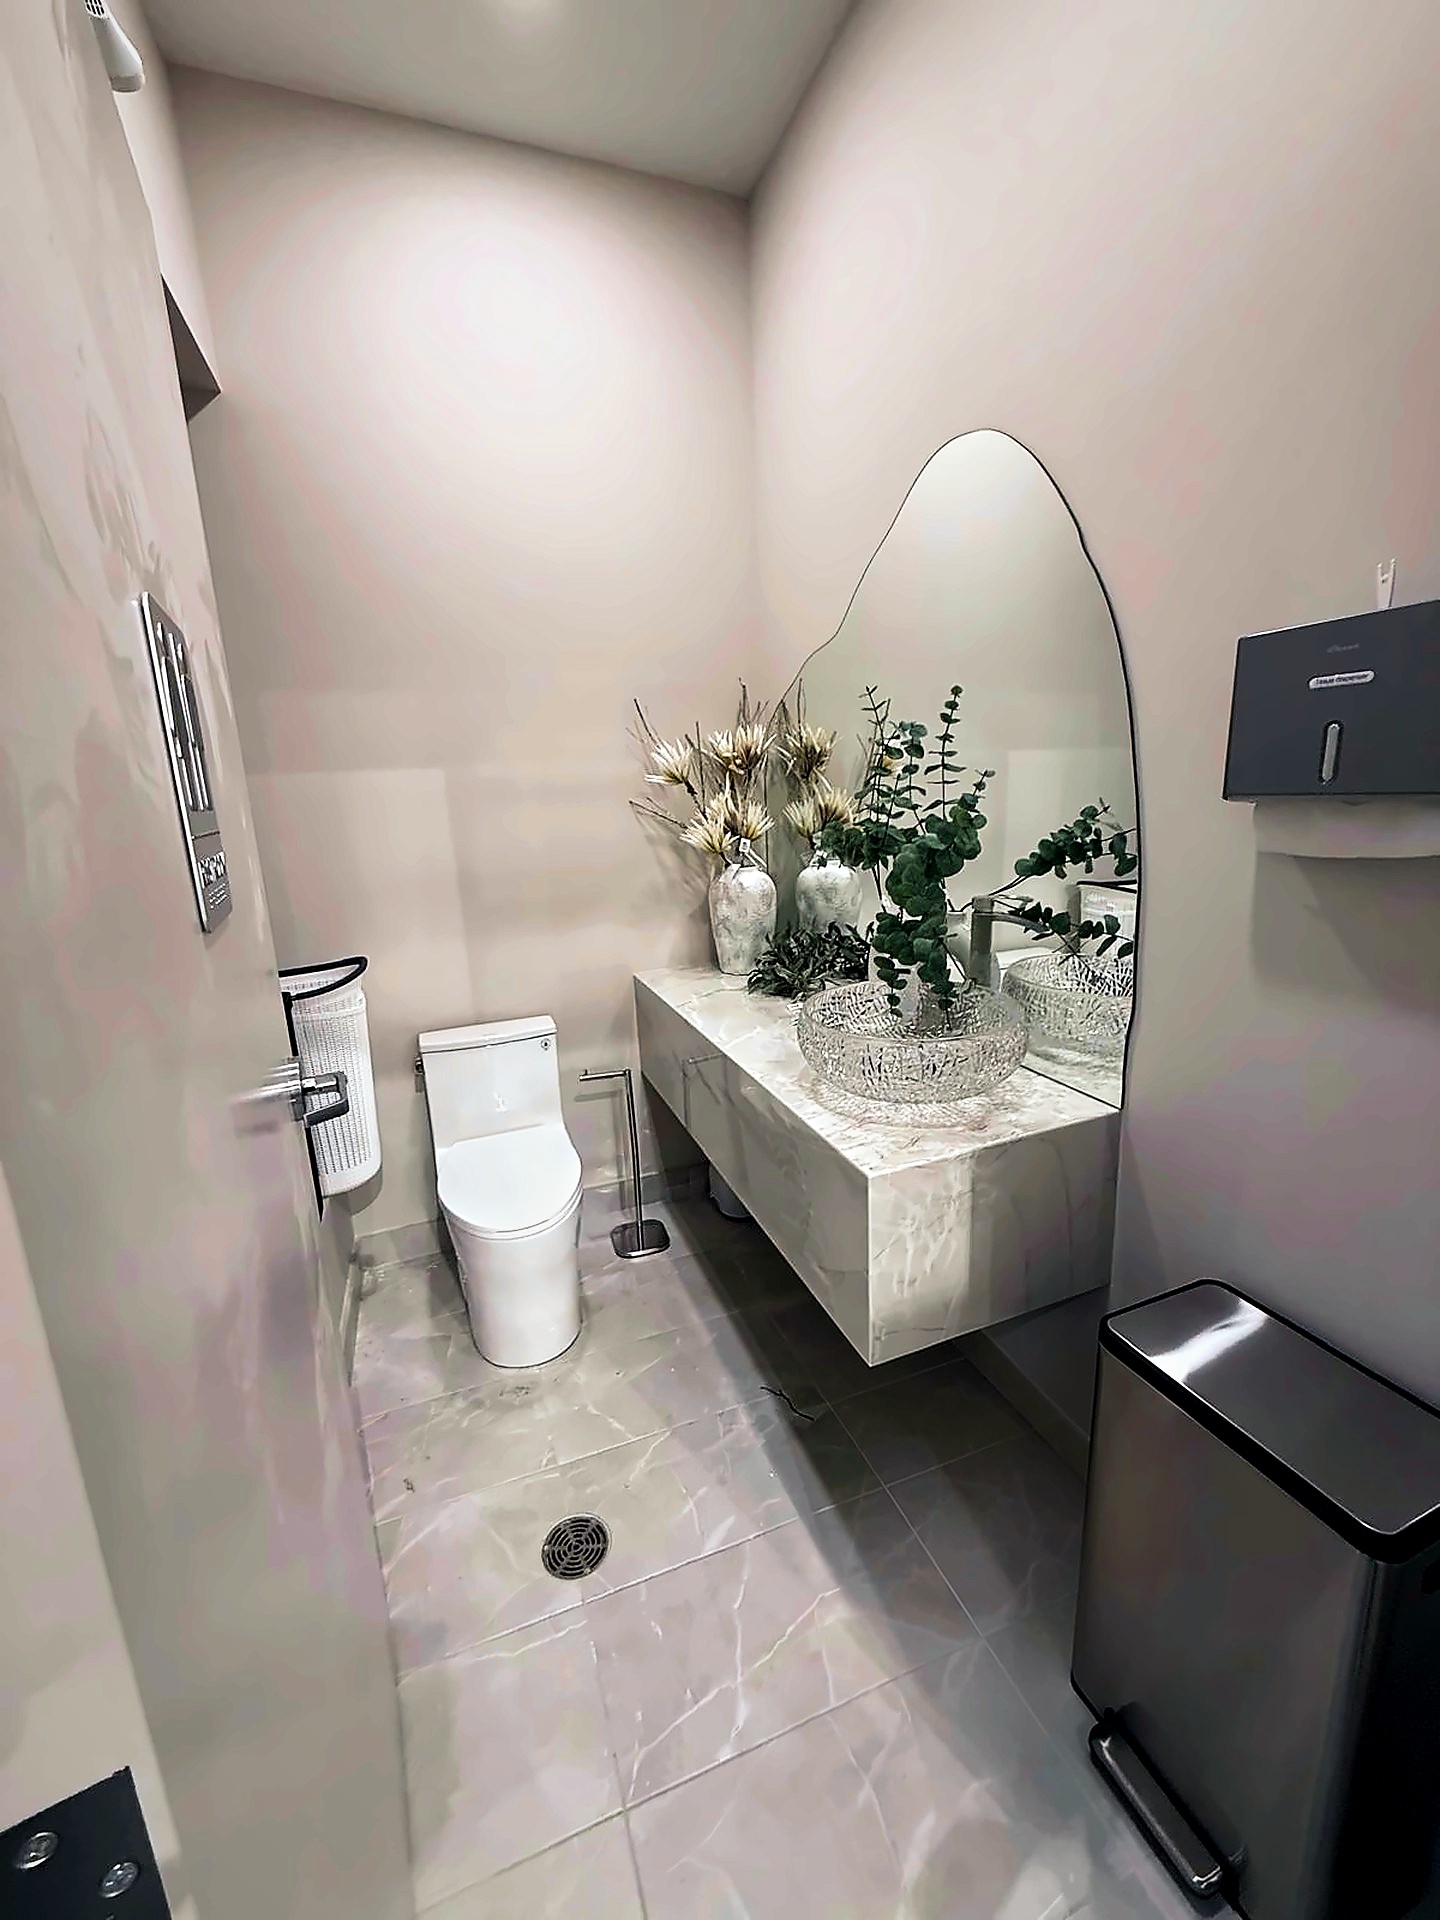
One accessible washroom with a floating porcelain vanity, built to suit the new layout.
Lighting
Track lighting throughout and a feature pendant light over reception, so colours read true at every station.
Flooring and finishes
Large-format grey porcelain tile flooring and freshly painted walls for a clean, bright finish.
Imported materials
The porcelain and laminate finishes were imported from China. We ordered them early and planned the work around their delivery.
Trade coordination
As general contractor, we managed every trade on site. The client dealt with one point of contact, not a list of separate trades.
How did the high ceilings affect the build?
The unit's high ceilings meant much of the overhead work had to be done from scaffolding, and we planned for that from the start.
Lighting, overhead finishes and the upper parts of the tall feature walls are out of reach from a ladder in a space like this. Working from scaffolding is safer and gives the trades a stable platform, but it takes floor space and time to set up and move.
We sequenced the overhead work so the scaffolding could come down before the finished floor, counters and stations needed the space. That kept the trades moving and the job on its six-week schedule.
For anyone planning a salon in a unit with high ceilings, the lesson is simple: allow for scaffolding in the plan and the schedule, rather than discovering it on site.
What were the results?
- An empty unit turned into a finished nail salon of about 2,000 sq ft
- Completed in six weeks
- Finished on time and on budget
- Custom reception counter, slat wall, nail stations and backlit polish displays
- One accessible washroom with a floating porcelain vanity
- High-ceiling work done safely from scaffolding
- One point of contact for the client from start to finish
Nail salon buildout photos
Frequently asked questions
How long does a nail salon buildout take?
It depends on the size, the scope and how quickly materials arrive. This full buildout of about 2,000 sq ft, from an empty unit to a finished salon, took six weeks of construction and finished on time.
What is included in a nail salon buildout?
On this project it included a custom reception counter, a slat feature wall, custom nail stations and back counters, backlit polish displays, track and pendant lighting, porcelain tile flooring, painting and an accessible washroom.
How much does a nail salon buildout cost?
It depends on the size of the unit, its condition, the finishes and how much custom millwork you want. Every space is different, so we give each project its own quote. Contact us to talk about yours.
Can you build custom reception counters and nail stations?
Yes. For this salon the reception counter, slat wall, nail stations, back counters and polish displays were all custom, finished in stone-look porcelain and wood-look laminate.
Why was scaffolding needed?
The unit had high ceilings, so much of the overhead work could not be reached safely from a ladder. Working from scaffolding gave the trades a stable platform, and we planned it into the schedule.
Can a small salon have an accessible washroom?
Yes. This salon has one accessible washroom with a floating porcelain vanity, planned as part of the new layout.
Do imported finishes slow a project down?
They can if they are ordered late. The porcelain and laminate on this job were imported from China, so we ordered them early and sequenced the work around their delivery.
Do you do the work yourselves or use subcontractors?
We are the general contractor. We manage the trades on site and coordinate the whole job, so the client has one point of contact from start to finish.
Related guides
- Accessible washroom requirements under the BC Building Code
- Commercial restroom layout guidelines
- Tenant improvement permits in Vancouver
- Retail lighting design
- Commercial flooring options
- Construction project management in Metro Vancouver
Planning a salon or retail buildout in Metro Vancouver?
Multigroup Contracting is a commercial general contractor serving Metro Vancouver since 2016. We are WorkSafeBC registered and carry $5 million in liability insurance. We build salons, retail stores and tenant improvements, from empty units to finished spaces with custom millwork, lighting and accessible washrooms. Call 778-819-5933 or contact us to talk about your space. CONTACT US
Portfolio · Home · Blog · Service Areas · Contact