Retail Flooring Showroom Buildout in Metro Vancouver
Metro Vancouver, BC
Quick answer: Multigroup Contracting turned an empty commercial unit of about 3,000 sq ft into a finished retail flooring showroom in Metro Vancouver in one month, on time and on budget. The work included new walls, two relocated accessible washrooms, about 80 feet of night-shift concrete slab coring, luxury laminate flooring, showroom lighting and custom displays and counters.
Project at a glance
- Project type: Retail showroom tenant improvement (full buildout)
- Client: Retail flooring store
- Location: Metro Vancouver, BC
- Size: About 3,000 sq ft (main showroom about 80 x 30 ft, back area about 30 x 15 ft)
- Schedule: One month of construction
- Outcome: Finished on time and on budget
- Permits: Permits handled and closed
- Special conditions: Concrete slab coring and repour done at night so neighbouring businesses could keep operating
Overview
A flooring store needed a showroom that would sell its product the moment customers walked in. The unit it had leased was a blank shell. We took the space from bare concrete to a bright, open, customer-ready showroom as one tenant improvement project, with one point of contact from start to finish.
Related services: Retail buildouts · Tenant improvements · Commercial construction
What was the challenge?
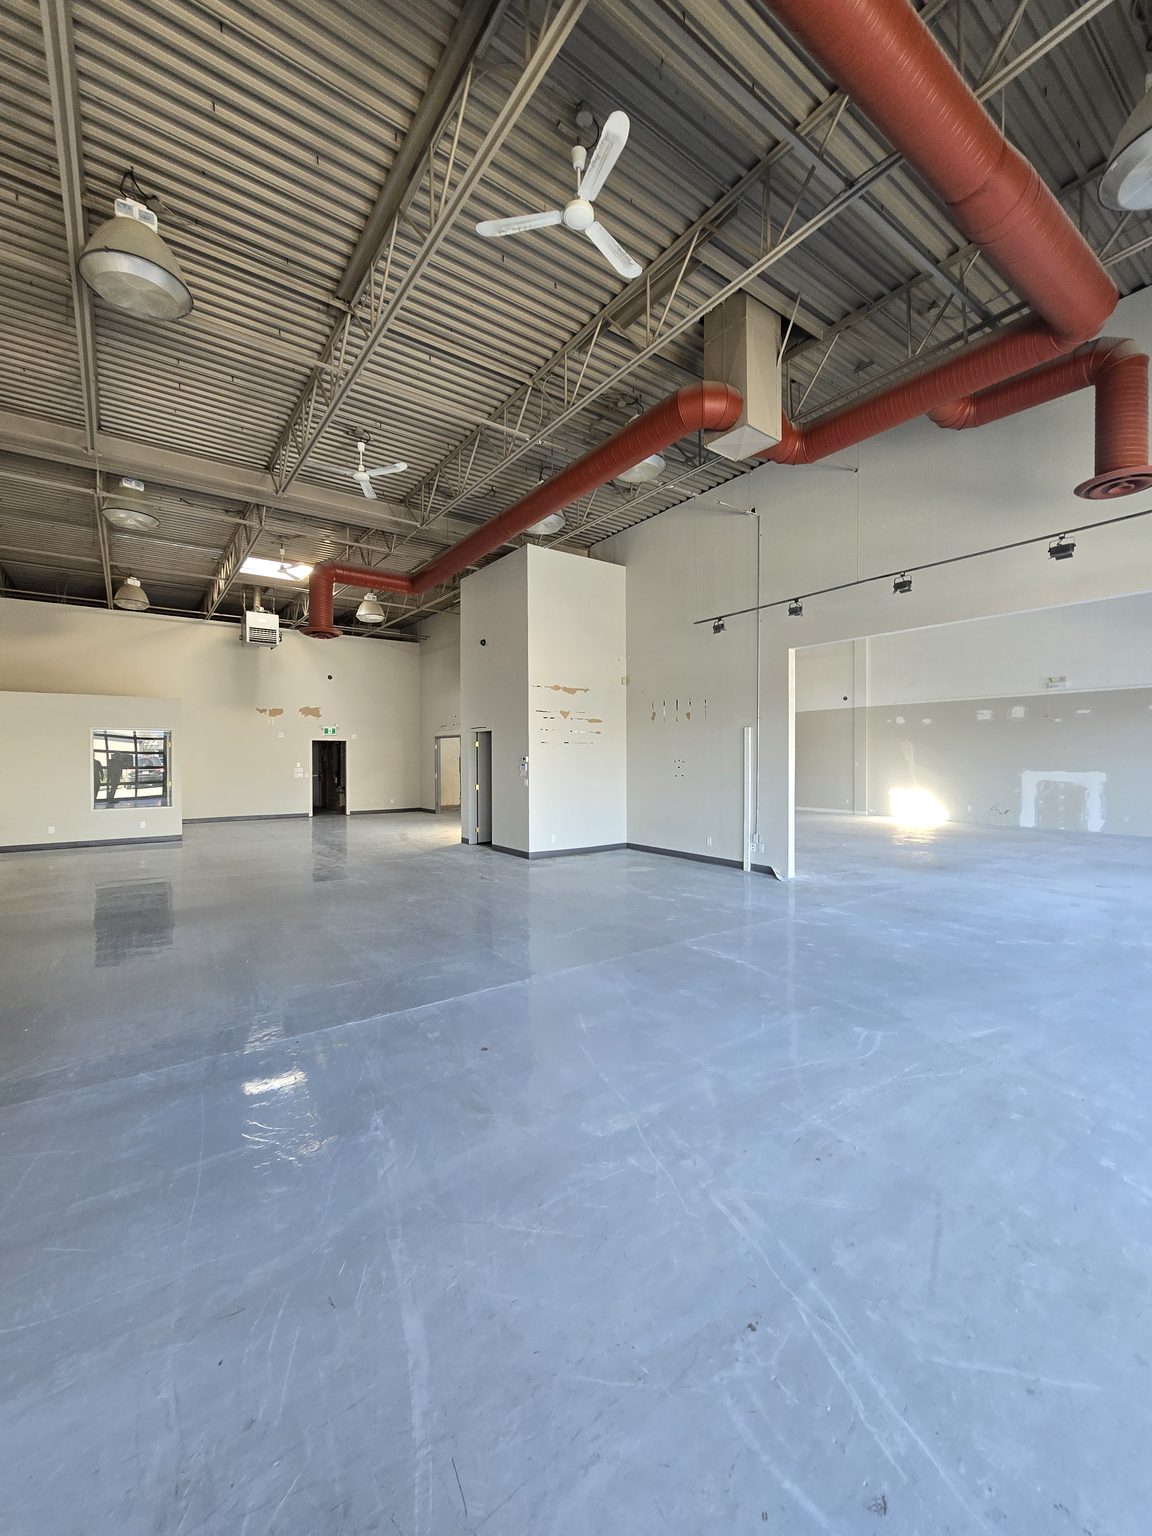
When we started, the unit had nothing a retail showroom needs. The floor was bare grey concrete. The beige walls had peeling and patched spots. The ceiling was open to an exposed steel roof deck with orange ductwork, and the lighting was a mix of dated hanging lamps and track lights. None of it showed product well.
The layout was the bigger problem. The washrooms were not where the new floor plan needed them, and moving washrooms in a commercial unit means moving drains that sit under the concrete slab. On top of that, the unit shared its building with other working businesses, so loud and dusty work like concrete coring could not simply run during the day.
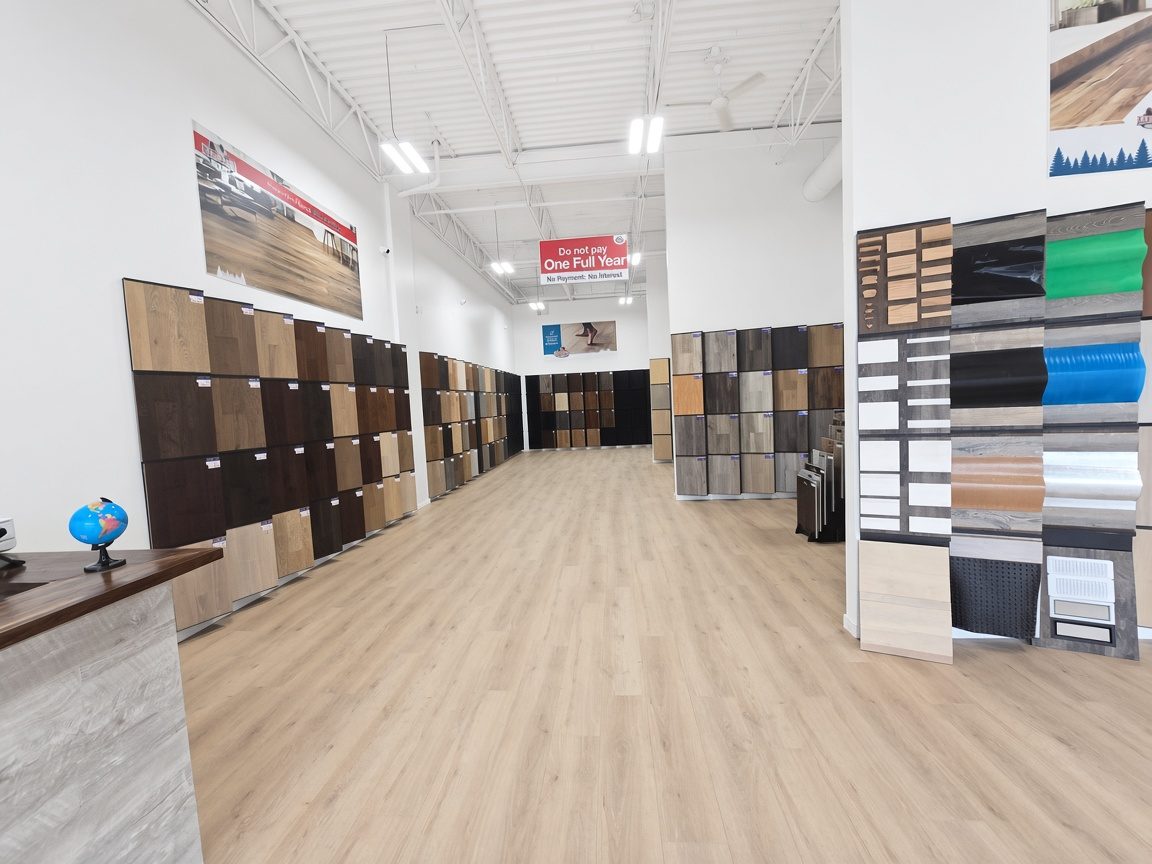
The store also needed a space that worked as a sales tool: long sightlines, bright and even light, wall displays sized for flooring samples, and sales counters where staff could work with customers.
What work did Multigroup Contracting do?
We delivered the project as a complete retail showroom buildout. Here is what was included.
New walls and showroom layout
We built new walls and framed the showroom layout, separating the sales floor from the back area and setting up the space for displays, counters and the new washroom location.
Concrete slab coring and washroom relocation
To put the washrooms where the layout needed them, we completed about 80 feet of concrete slab coring, relocated the plumbing, then repoured the slab. All of this was done on night shift.
Two new accessible washrooms
We built two new accessible washrooms in the new location.
Luxury laminate flooring throughout
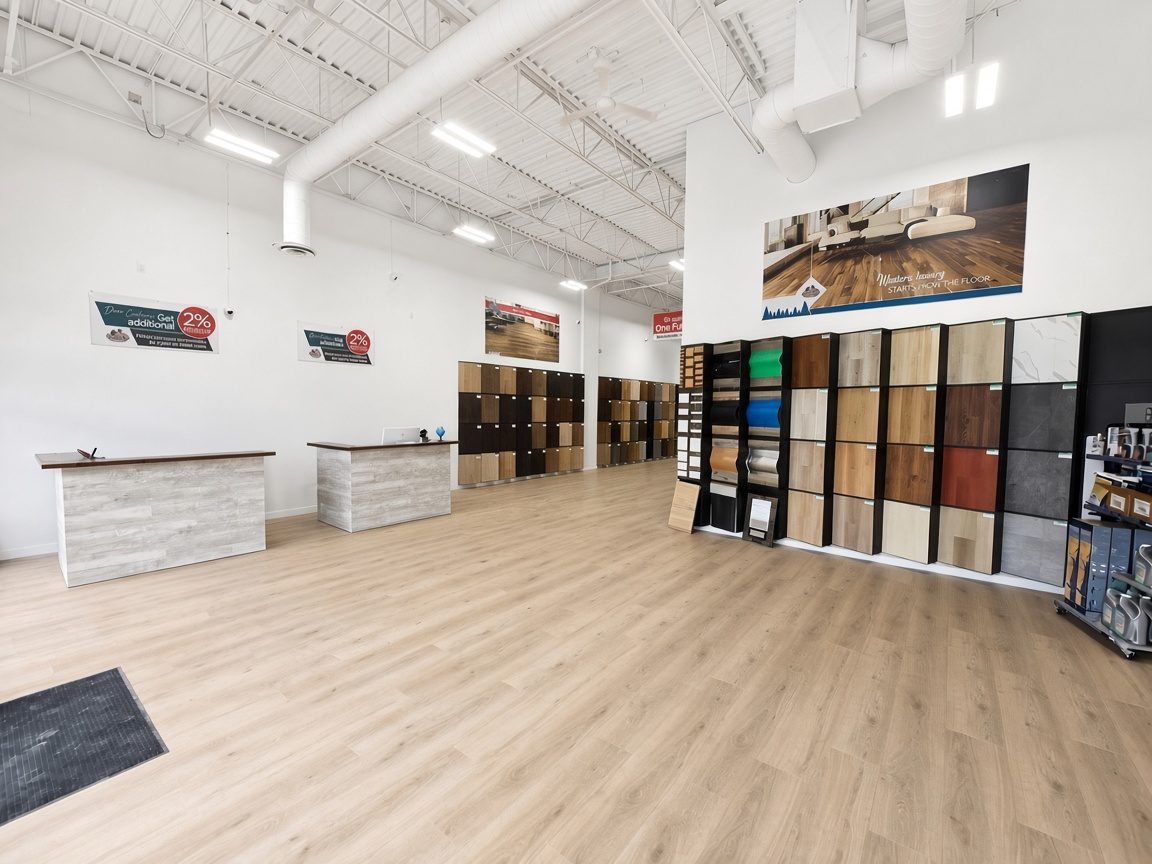
We installed luxury laminate flooring across the whole showroom. For a flooring retailer, the floor is part of the product display, so it had to be clean, flat and consistent from the entrance to the back wall.
Walls, ceiling, beams and ductwork painted white
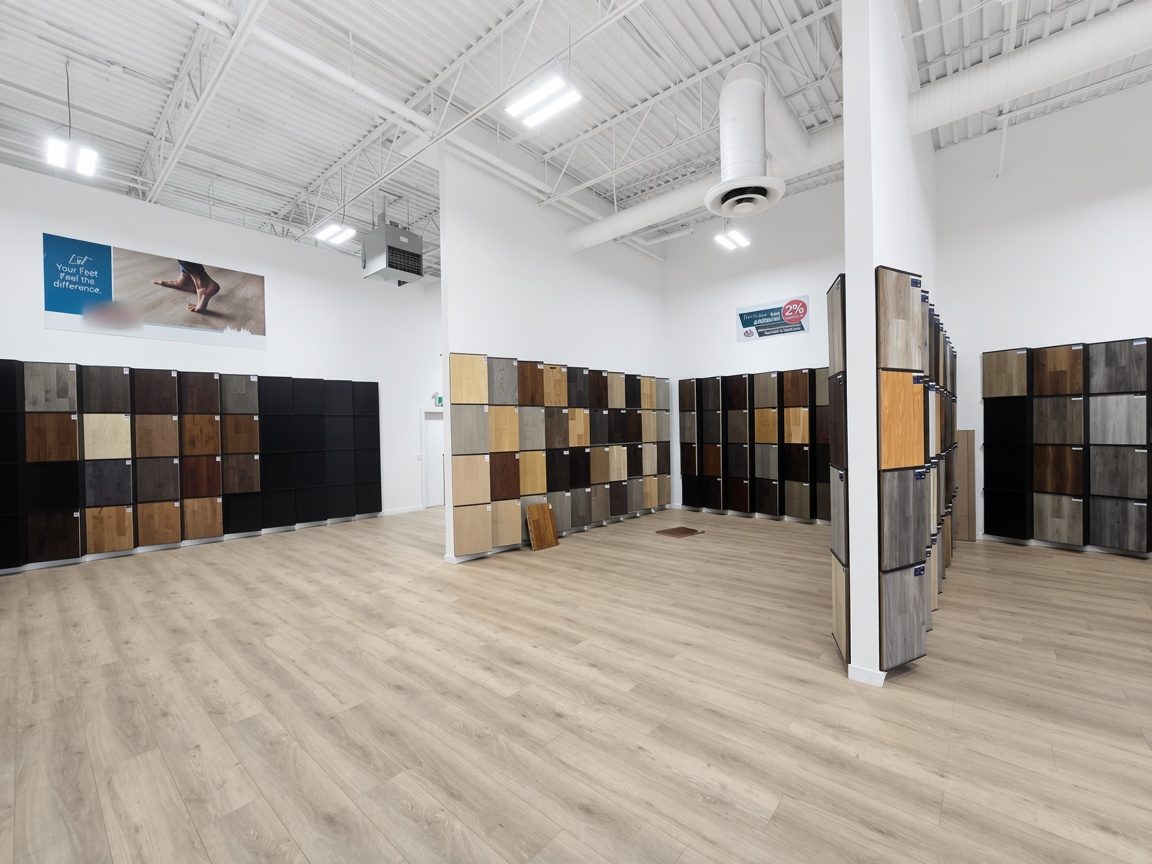
We patched, primed and painted the walls. Overhead, we painted the ceiling, beams and ductwork white. This turned the dated orange-and-grey exposed ceiling into a clean, bright open ceiling that makes the space feel larger and helps the lighting do its job.
Showroom lighting
We installed new showroom lighting to replace the old hanging lamps and track lights, so customers can see colour and texture on the sample walls clearly.
Custom wall displays and sales counters
We custom built the wall displays and sales counters from scratch in plywood and laminate. The wall displays hold the store's flooring samples, and the counters give staff a place to work through options with customers.
Permits and trade coordination
We handled the permits for the project and closed them out, and we coordinated licensed subtrades, who worked under their own trade permits. The client dealt with one point of contact, not a list of separate trades.
How was the slab work done without disrupting neighbouring businesses?
We moved all concrete coring, plumbing relocation and slab repour work to the night shift, so the neighbouring businesses could operate normally during the day.
Concrete coring is loud and creates dust and vibration. In a building with other working tenants, doing that work during business hours would have disrupted the businesses next door.
The coring of about 80 feet of slab, the plumbing relocation underneath and the concrete repour were all done at night. By the time neighbouring businesses opened in the morning, the noisiest work had stopped. The rest of the buildout, including framing, washrooms, flooring, painting, lighting and millwork, followed in sequence so the project stayed on its one-month schedule.
For any business owner or landlord planning a tenant improvement in an occupied building, this is the practical lesson: plan the disruptive work around your neighbours from day one, not after the first complaint.
What were the results?
- An empty shell turned into a bright, open, customer-ready flooring showroom of about 3,000 sq ft
- Construction completed in one month
- Finished on time and on budget
- Washrooms relocated to suit the new layout, with two new accessible washrooms
- Permits handled and closed
- No disruption to neighbouring businesses from the coring and slab work, because it was done at night
- Custom displays and counters built for the store's product range
- One point of contact for the client from start to finish
Before and after photos
Frequently asked questions
How long does a retail showroom buildout take?
It depends on the scope and the permit timeline. This project, a full buildout of about 3,000 sq ft with new walls, relocated washrooms, new flooring, lighting and custom displays, took one month of construction. Permit review and design are usually scheduled before construction starts.
Can you relocate washrooms in a commercial unit with a concrete slab?
Yes. Moving washrooms usually means cutting or coring the concrete slab to reroute drain lines, relocating the plumbing, then repouring the slab. On this project we completed about 80 feet of concrete slab coring and repoured the slab before building two new accessible washrooms.
Can concrete coring be done at night to avoid disrupting neighbouring businesses?
Yes. On this project all coring, plumbing relocation and slab repour work was done on night shift so neighbouring businesses could operate normally during the day.
Do retail tenant improvements in Metro Vancouver need permits?
Most do, especially when they change walls, plumbing, electrical or washrooms. Requirements vary by city and building. On this project we handled the permits and closed them out, and coordinated the licensed trades so the client had one point of contact.
What flooring works well in a retail showroom?
For this flooring showroom we installed luxury laminate across the whole sales floor. The right choice depends on traffic, budget and how the floor fits the product on display.
Can you build custom displays and sales counters?
Yes. For this project we built the wall displays and sales counters from scratch in plywood and laminate, sized for the store's flooring samples.
Do you work with licensed subcontractors?
Yes. Licensed subtrades such as plumbing and electrical work under their own trade permits, and we coordinate them as the general contractor.
What areas do you serve?
We work across Metro Vancouver. See our service areas page for details.
Related guides
- Accessible washroom requirements under the BC Building Code
- Commercial restroom layout guidelines
- Tenant improvement permits in Vancouver
- Plumbing permits in Vancouver
- Retail lighting design
- Commercial flooring options
- Renovating an occupied commercial building
Planning a showroom or retail buildout in Metro Vancouver?
Multigroup Contracting is a commercial general contractor serving Metro Vancouver since 2016. We are WorkSafeBC registered and carry $5 million in liability insurance. We build retail showrooms, store fit-outs and tenant improvements, from layout changes and washroom relocations to finishes, lighting and custom millwork. Call 778-819-5933 or contact us to talk about your space. CONTACT US
Portfolio · Home · Blog · Service Areas · Contact